
Coating thickness gauge selection is dominated by substrate-coating pairing, not price, and chemical compatibility of the probe housing plus the calibration range are the two non-negotiable filters for any chemical-plant deployment [S2][S3].
Three probe technologies cover almost every shop-floor case: magnetic-induction and eddy-current for metallic substrates, ultrasonic for non-metals, and X-ray fluorescence for very thin or multi-layer coatings on small parts [S1][S2].
Substrate pairing drives probe technology
Magnetic-induction probes read on ferrous steel only; eddy-current probes read on non-ferrous substrates (aluminum, copper, austenitic stainless); ultrasonic probes read coating thickness on non-metal substrates including wood, plastic, and composites at 2 to 150 mil (50 to 3800 microns) on instruments such as the DeFelsko PosiTector 200C1 [S2].
A dual FNF (ferrous / non-ferrous) probe covers both modes in one head, which is why the DeFelsko 6000FNS1 is spec'd at 0 to 60 mil (0 to 1500 microns) with a 0.05 mil resolution and accuracy of ±(1% + 0.05 mil or 1 micron) up to 2 mil, drifting to ±(1% + 0.1 mil or 2 microns) above 2 mil [S3]. For deeper background on the coating thickness gauge category and its historical test methods, the encyclopedia entry lays out the magnetic, eddy, coulometric, X-ray, and cross-section options side by side.
Chemical compatibility starts with the housing and seal
Any gauge used near splash zones, CIP rinse, or acid pickling must carry a documented resistance claim; the PosiTector 200C1 is rated solvent, acid, oil, water, and dust resistant to IP5X or better, with solvent- and acid-resistant holsters on the 6000FNS1 line [S2][S3].
Check four things on the datasheet: housing material (typically Valox / ABS with TPE overmold), probe face seal (glass or PEEK with nitrile or Viton gasket), probe cable jacket (PUR or silicone for chemical plants), and battery compartment sealing (O-ring plus captive cover). For a wider primer on how probe construction interacts with plant chemistry, the thickness gauge encyclopedia page catalogs the common failure modes, including probe-tip pitting from chloride attack and connector corrosion from steam ingress.
Accuracy, range, and resolution must match the spec, not the brochure

Real accuracy, not full-scale percentage, is the decision driver. The 6000FNS1 quotes 1% of reading plus a fixed offset (0.05 mil or 1 micron below 2 mil; 0.1 mil or 2 microns above 2 mil), which means a 0.5 mil reading is only certified to roughly ±0.06 mil, not ±0.01 mil [S3].
Cross-check any spec against the governing method: ISO 2808 and ASTM B499 cover magnetic methods on ferrous substrates, ASTM B568 covers X-ray, ASTM D6132 covers ultrasonic, and GB/T 13912-2002 (modified from ISO 1461) covers hot-dip galvanizing on iron and steel components, which sets a typical minimum local thickness near 70 microns for batch-dipped hardware [S5][S6][S7]. The PosiTector 200C1 explicitly states conformance to ASTM D6132 and ISO 2808, which matters when the QA plan must cite a recognized destructive or non-destructive method by name [S2].
Memory, statistics, and data export for chemical-plant QA
Single-reading gauges are obsolete for ISO 9001 or IATF 16949 audits. The 200C1 stores 250 readings per batch and computes live mean, standard deviation, and count in statistics mode, which speeds up pass/fail decisions on tank-shell linings and reactor-coil insulation [S2].
The 6000FNS1 uses a USB port for PC connection plus continuous power, which suits stationary booths at a coating line; tripod-mountable probes plus long cable runs (typical 1 to 3 meters) are needed when reaching inside large vessels [S3]. For plants weighing probe exchange versus gauge replacement, an ultrasonic thickness gauge is the same form factor as a coating gauge on non-metals and shares calibration blocks, which can lower total tool count in a metrology room.
Comparison: three real gauges against four decision criteria
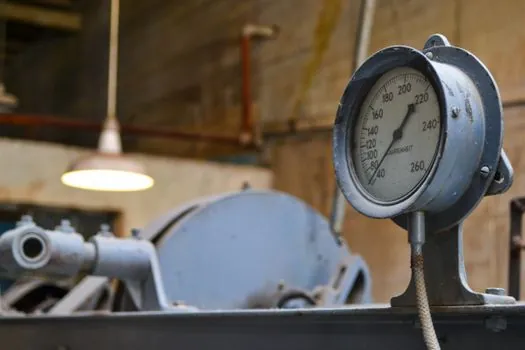
On a 0 to 100 mil typical chemical-plant scale, the DeFelsko PosiTector 200C1 (ultrasonic, non-metals only) covers 2 to 150 mil with IP5X and ASTM D6132 conformance [S2]; the DeFelsko 6000FNS1 (FNF magnetic / eddy, remote probe) covers 0 to 60 mil on steel or aluminum with 0.05 mil resolution and ±(1% + 0.1 mil) accuracy above 2 mil [S3]; the Fischer FMP 30 series (eddy only, non-ferrous substrates, often named Isoscope or Deltascope variants) is a common alternative when the line only coats non-ferrous parts, and the Fischer FMP 40 Dualscope adds combined FNF for mixed lines. Choose by substrate first, accuracy second, memory third, and chemical-resistance last, because the housing rating only matters if the gauge survives to make the other three useful.
Who should not buy the mainstream dual FNF gauge
If the substrate is wood, FRP, concrete, or a cured polymer lining, the dual FNF probe reads nothing useful; a 2 mil to 150 mil ultrasonic gauge is the only correct tool, and a cross-section met mount per ISO 2808 method 6 is the destructive check used to validate it on critical reactor linings [S2].
Skip ultrasonic when the coating is metallic on metal at sub-mil range; XRF (X-ray fluorescence) per ASTM B568 is the correct family of methods, and a magnetic or eddy gauge will over-read because it cannot separate individual layers in a multi-layer nickel/chromium stack. The hot-dip galvanizing case in particular is governed by GB/T 13912-2002, which expects magnetic or cross-section methods at specified sample locations and minimum local thickness values typically around 70 microns for batch-dipped articles [S5][S6].
Failure modes and limits specific to chemical plants
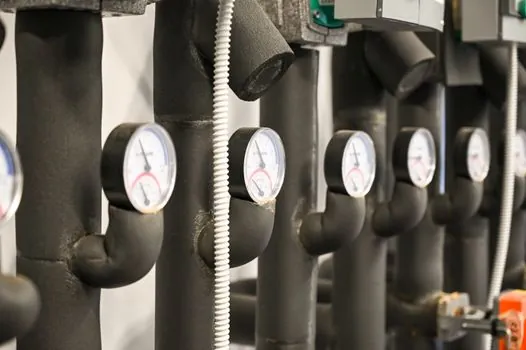
Cable jacket attack from ketones, esters, or hot caustic will migrate to the connector in 3 to 6 months; specify PUR (polyurethane) jacketed remote probes for those services. Battery leakage from forgotten AAA cells inside the 6000FNS1 destroys the battery contact, so the QA program should mandate a 12-month cell-replacement interval regardless of use hours, and operators should keep a backup set of probe shims on hand because lost shims are the single most common reason a calibration check fails an audit [S3].
Selection shortlist logic for the chemical plant
Step one: name the substrate and the coating material. Step two: pick the probe family (FNF, eddy, ultrasonic, or XRF). Step three: verify range plus accuracy at the actual operating thickness, not at full scale. Step four: confirm chemical resistance of housing, cable, and probe face against the plant's splash chemistry. Step five: confirm conformance to a named standard (ISO 2808, ASTM B499, ASTM B568, ASTM D6132, or GB/T 13912-2002 for hot-dip galvanizing) and request the long-form NIST or PTB traceable calibration certificate at order time, which both the 200C1 and 6000FNS1 ship with as standard [S2][S3][S6].
For corrosion engineers sizing fasteners and embedded anchors, the same logic transfers: substrate, coating, accuracy at the operating thickness, and chemical resistance beat any price argument; see the chemical anchor and chemical material encyclopedia pages for the fastener side of that conversation. Track next: GB/T 13912 revision activity versus ISO 1461:2022, IP6K7 versus IP5X field reports on FNF gauges in CIP zones, and the next release of ASTM D6132 for ultrasonic method updates.
For related coverage, see Level transmitter selection criteria: a spec-first map for 2026.