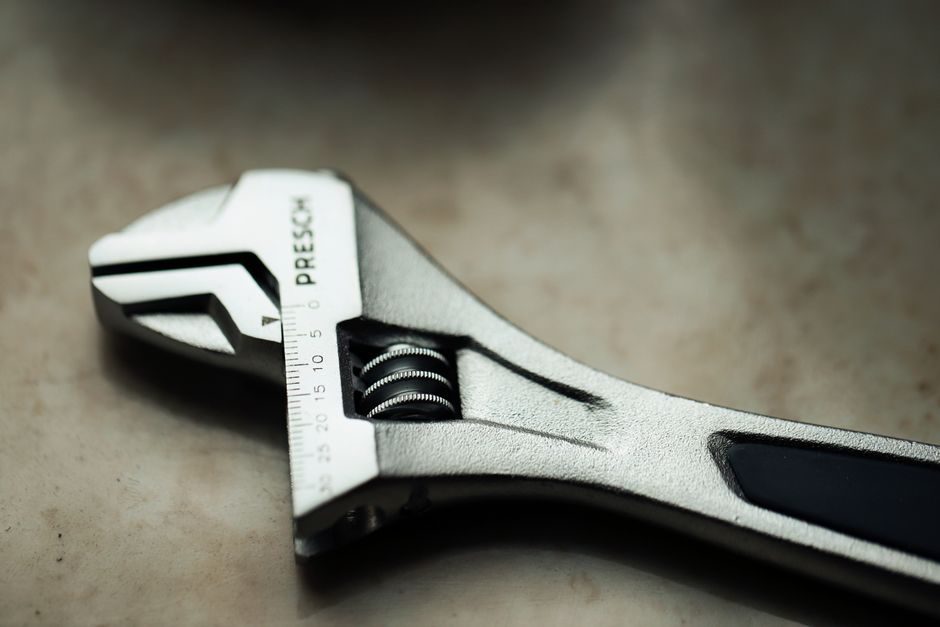
A torque wrench tester is benchtop or portable instrument that measures the torque output of a hand wrench against a calibrated transducer, and selection is governed primarily by three anchored parameters: working torque range, transducer class (rotary vs reaction-style), and traceability to ISO 6789-1/-2 [S2][S4].
For an engineering buyer, the decision tree starts with the wrenches already on the shop floor. Click-type, dial, and digital torque wrenches each behave differently under load, and the tester must cover the full spread from the smallest instrument (typically 0.1–1 Nm for micro-electronics) to the largest (1,500 Nm for heavy-vehicle and structural applications) [S2].
Working Range and the 1,500 Nm Ceiling
Most production-floor testers cap at 1,500 Nm (1,106 ft·lb), as published in the ISO 1500/90° mechanical loading system from Gedre Torque Ltd, which uses a 1200:1 planetary gearbox to let an operator reach 1,500 Nm by hand [S2]. That upper bound maps to the largest click-type wrenches used in heavy-truck, rail, and structural-steel bolting.
Below that ceiling, mid-range digital benches from Crane Electronics, Mountz, and Andilog cover roughly 0.1 Nm to 340 Nm, and they pair with reaction-style square-drive transducers for click and dial wrenches [S1][S4]. For plants running a mixed fleet, a two-tester setup (a low-range digital bench plus a 1,500 Nm mechanical loader) avoids range-related under-readings that occur when a wrench is tested below 20% or above 80% of the transducer's full scale [S2][S4].
Transducer Type: Rotary vs Reaction
Rotary-transducer testers (such as the Mountz Validator series) measure torque as the wrench applies force to a rotating shaft, and are well suited to click-type and beam-type wrenches used on a production line [S4]. Reaction-style testers hold the wrench head fixed while the operator applies force to the handle, and they are the mechanical-loading standard against which ISO 6789 calibration is performed [S2].
The Mountz Validator is explicitly described as "not suitable for power tools," which means pneumatic or electric assembly tools (impact wrenches, pulse tools) require a different instrument class — typically a torque sensor coupled to a rotary analyser rather than a wrench-only tester [S4]. Buyers who try to use a click-wrench tester on a 3/8" impact will both damage the transducer and get meaningless readings, because impact pulses exceed the sample rate of most reaction benches.
ISO 6789 and Traceability
ISO 6789-1 and ISO 6789-2 govern the calibration of hand torque tools, and a tester that is not itself traceable to ISO 6789 cannot be used to issue a compliant calibration certificate [S2]. The ISO 1500/90° system claims "ISO accredited" calibration, which in practice means the gearbox and lever arm are dimensionally certified to a calculated torque, with a typical uncertainty band of ±1% to ±2% of indicated value [S2].
Digital testers with rotary transducers typically achieve ±0.5% reading accuracy when paired with a torque sensor from the same OEM, and they output serial data for SPC (statistical process control) logging [S1]. For ISO 9001 and IATF 16949 audits, the calibration certificate must reference both the tester and the wrench against a national standard (NIST, NPL, PTB), and the audit will fail if the tester and the wrench are in different unit systems (Nm vs ft·lb traceability gap).
Manual Loader vs Electronic Bench
Manual loading systems (lever-arm or gearbox-driven) are mechanical, low-cost, and immune to electrical noise; they suit calibration labs and low-volume test cells [S2]. Electronic benches with digital displays, peak-hold, and PC output suit production lines where torque data must be logged per serial number [S1][S4].
The WrenchLoader from Crane Electronics is a digital, precision-class calibrator that simulates a real bolted joint by resisting wrench rotation through a transducer; it removes operator-introduced error and accepts multiple wrench lengths and head sizes [S1]. For plants running 50+ wrenches per shift, the throughput gap between a manual loader (roughly 8–10 wrenches/hour) and an electronic bench (40+ wrenches/hour with auto-capture) is decisive for capex justification [S1][S2].
Selection Comparison: Three Tester Profiles
For a buyer choosing between the three dominant tester profiles, the criteria below line up the options against four decision points — range, accuracy class, throughput, and best fit: [S1]
• Manual mechanical loader (e.g., ISO 1500/90° style): Range up to 1,500 Nm, accuracy ±1–2%, throughput 8–10 tests/hr, best fit for calibration lab and low-volume ISO 6789 traceable certs [S2].
• Digital rotary-transducer bench (e.g., Mountz Validator, Crane WrenchLoader): Range 0.1–340 Nm typical, accuracy ±0.5%, throughput 40+ tests/hr, best fit for production line and ISO 9001 SPC logging [S1][S4].
• Portable digital tester (e.g., Andilog Centor Easy II TW, Mark-10 MTT02): Range 0.1–100 Nm typical, accuracy ±0.5–1%, throughput 20–30 tests/hr, best fit for field service and multi-site audits where bench space is missing [S2].
Who Should NOT Pick the Cheapest Mechanical Loader
Plants running digital torque wrenches with onboard memory, or those audited against IATF 16949 automotive quality standards, should avoid a manual-only mechanical loader because the loader cannot download the wrench's internal log to verify click-point accuracy drift [S1][S4]. Without electronic capture, the audit trail reduces to a handwritten pass/fail sticker, which most OEM auditors now reject.
Likewise, plants that run pneumatic or cordless assembly tools must not use any wrench-only tester at all, even a high-end digital one; the correct instrument is a rotary torque sensor and analyser pair, as covered in the torque sensor selection guide 2026 and the torque sensor price and cost guide 2026.
Calibration Cadence and Failure Modes
A torque wrench tester itself must be re-calibrated annually against a higher-class reference (typically a deadweight tester or master transducer), and any tester that has been dropped, overloaded above 110% of full scale, or stored in a humid environment must be re-verified before reuse [S2][S6]. The most common failure mode in field returns is zero-point drift on the rotary transducer, which presents as a wrench reading 2–4% high at the same set point across days [S6].
Buyers should also confirm whether the tester accepts the square-drive size of their wrenches (1/4", 3/8", 1/2", 3/4", 1") and whether reaction fixtures for different wrench lengths are included or sold separately. Mountz, Crane, and Gedre all publish accessory lists by wrench part number, and the cost of missing reaction sleeves can add 10–20% to the initial quote [S1][S2][S4].
Shortlist Logic and Buying Check
For a single-tester purchase: specify the wrench range first, then require ISO 6789 traceability with a NIST/NPL-traceable certificate, then match transducer type to wrench type (rotary for click/dial, reaction for ISO lab). For mixed fleets, plan a two-instrument setup (low-range digital + high-range mechanical) rather than over-sizing a single bench, and reserve 5–10% of the budget for reaction fixtures and a transit case [S1][S2][S4].