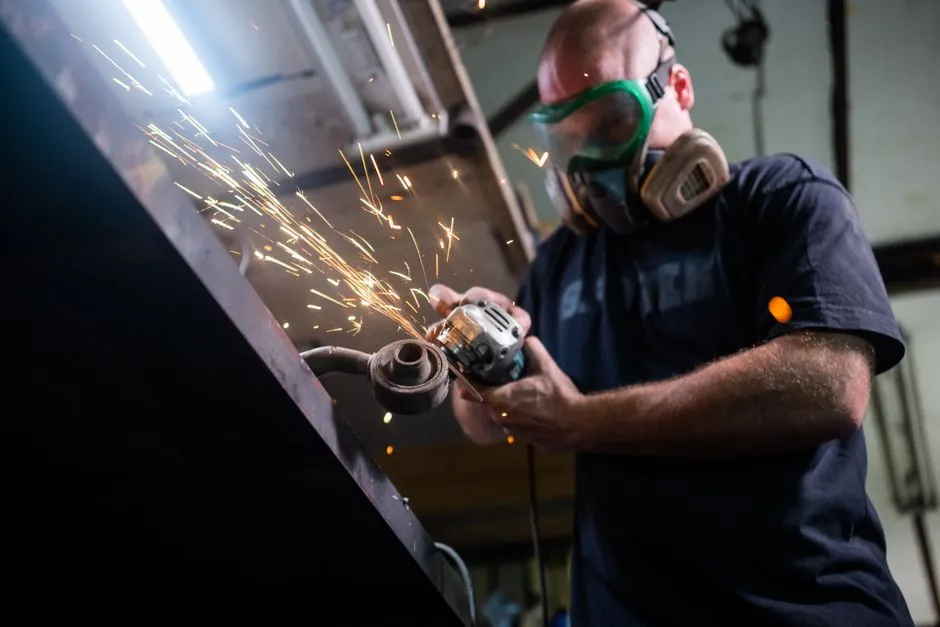
Abrasive blasting for steel coatings should generate an anchor profile of 50–100 µm for most industrial coating systems, with cleanliness and profile verified separately [S1].
Industrial coating systems commonly specify a target surface profile of 1.5–4.0 mils depending on the coating type and film thickness being applied.
Separate cleanliness from anchor profile
Cleanliness and anchor profile are independent acceptance criteria. Cleanliness defines the removal of visible rust, mill scale, paint, oil, moisture, and chlorides, while profile defines the microscopic peaks and valleys created by blasting [S3].
Surface cleanliness describes the level of contamination on a surface, while surface profile describes its roughness.
Profile is commonly expressed in mils, with industrial coating systems using ranges of 1.5–4.0 mils. One mil equals 25.4 µm, so 1.5–4.0 mils corresponds to approximately 38–102 µm [S5]. A clean surface can still fail adhesion if its profile is too shallow, while an excessively deep or sharp profile can create rust-through points through thin films [S5].
Match profile depth to coating thickness
Industrial coating systems commonly specify a 1.5–4.0 mil surface profile depending on the coating type and film thickness being applied.
High-build epoxy and zinc-rich primer systems generally need greater mechanical keying than thin films, but their exact target should come from the coating manufacturer’s data sheet rather than a universal rule [S4]. The decision criterion is not simply “more profile,” but sufficient keying without exposing peaks through the applied film.
Select abrasive size and pressure together

A 50–100 µm profile is an output, not a nozzle setting. Media type, particle size, air pressure, nozzle geometry, standoff distance, dwell time, substrate hardness, and blast angle all influence the result [S1][S5][S6].
Insufficient pressure leaves contaminants and produces a shallow profile; excessive pressure can damage thin steel, embed abrasive, or over-profile the substrate. The practical target is the coating’s specified depth and cleanliness grade while avoiding substrate damage and unnecessary abrasive consumption [S1].
For powder coating work, start the process with the specified 38–64 µm range and adjust the combination of abrasive size and blasting pressure through trial panels, rather than varying pressure alone. Recycled media that has lost its effective cutting life can produce inconsistent profiles even when the original equipment setting remains unchanged [S5].
Verify profile with the right instrument
Replica tape under ASTM D4417 Method C is a common field method for measuring blast profile: the compressible foam tape is pressed onto the prepared surface and its impression is measured with a micrometer. It is fast, economical, and produces a record that can be retained in the project file [S5].
A depth micrometer or Tooke gauge gives a more precise profile-depth reading and is used where tank linings or immersion coatings require formal inspection records. Surface-comparator discs provide only a fast visual and tactile estimate, making them more suitable for process checks than final acceptance on a specified project [S5].
For every coating job, record media type and size, blast pressure, profile readings from multiple representative locations, the coating-specific acceptance range, and photographs. ISO 8501-1 and the SSPC/AMPP cleanliness series provide recognized frameworks for cleanliness, but profile still requires a stated numerical target and a documented measurement method [S2][S3].
Prevent preparation-related coating failures
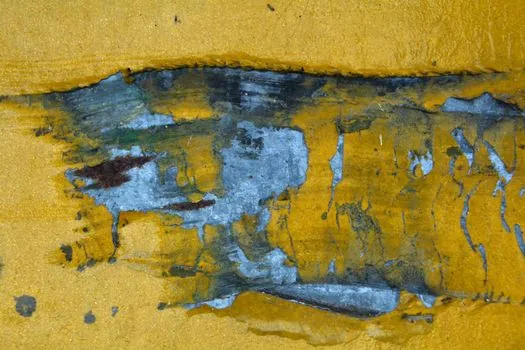
Inadequate surface preparation can cause coating blistering, delamination, and corrosion undercutting. Poor preparation can produce blistering, delamination, and corrosion undercutting, while residual scale, rust, oil, chloride, or moisture can defeat both chemical and mechanical adhesion [S3].
Excessive blasting creates a different failure mode. Over-profiling can reduce effective coating coverage, leave sharp peaks exposed, and increase substrate stress, particularly on thin sections [S1]. The correct acceptance criterion is therefore a coating-specific profile range combined with the required cleanliness grade, not maximum roughness.
The economics also depend on process control. Optimizing blasting pressure can improve coating adhesion and operational efficiency, while excessive pressure can damage the substrate and cause premature coating failure. This makes profile measurement a production-control activity rather than a final inspection formality.
Use coatings and preparation as one system
The blast profile should be selected in the coating system’s technical data sheet and verified by the applicator before coating application. For industrial coating systems, record the target in both µm and mils to avoid unit ambiguity, then compare measured readings against that numerical range [S5].
This approach applies to protective coatings on structural steel, tanks, bridges, marine assets, pipelines, and machinery. It also matters for industrial adhesive and bonded repair systems that depend on a mechanically prepared substrate, although their profile requirements can differ from liquid-applied coatings.
Before approving production, require a trial area with the proposed media, pressure, nozzle setup, and coating, followed by profile measurements at several locations. Track whether readings remain inside the coating-specific range and whether the required cleanliness grade is achieved before scaling the process.