
Pocket stylus roughness testers in the 2026 market typically deliver 4 (Ra, Rz, Rq, Rt) to 20 parameters over Ra 0.05–10 µm with a 10±1 µm tip radius and 90° cone angle, running on 3.6 V Li-ion cells in a 106×70×24 mm, 200 g housing [S1][S4].
For laboratory 3D optical surface profilometry, areal Sa/Sq/Sz are mapped on coupons where stylus contact would alter the finish, an option Element markets as a service line rather than a handheld instrument [S2]. China-classified portable roughness testers enter under HS 9031.80 with MFN 0% and VAT 13%, against a 17% General Tariff Rate [S3].
Stylus pocket testers: the 4-parameter workhorse
Handheld DR-class units such as the DR130 measure Ra, Rz, Rq and Rt on a 3.6 V Li-ion battery, with a metal shell, integrated protective shield for the pickup, and pocket dimensions around 106×70×24 mm at roughly 200 g [S1][S4]. Operating envelope is 0–40 °C, <90% RH, diamond tip radius 10±1 µm at 90° (+5° / –10°), the same geometry carried in ISO 4287 stylus-instrument specifications [S1]. For a shop-floor buyer this class covers ~80% of incoming-QA work on turned, milled and ground parts where a single Ra value gates accept/reject.
Where 4 parameters are not enough, 20-parameter instruments add Rp, Rv, R3z, R3y, Rz(JIS), Rs, Rsk, Rsm, Rku, Rmr, Ry(JIS)=Rz, Rmax=Rt, RPc, Rk, Rpk, Rvk, Mr1 and Mr2, with RC, PC-RC, GAUSS and D-P filter modes and ISO, DIN, ANSI, JIS standard compatibility; the higher-end handheld claims up to 20 hours continuous Li-ion runtime [S1]. That parameter set is the one to require on bearing-race, hydraulic-spool and fuel-injector drawing packages where Rk/Rpk/Rvk (Bearing Ratio Curve per ISO 13565-2) actually drives functional life.
3D optical profilometry: when contact is not acceptable
Optical profilometry captures 3D areal maps of elevations and discontinuities without touching the part, which is the reason labs route soft, coated, micro-feature or contamination-sensitive coupons to this technique rather than a skidless stylus gauge [S2]. Output is typically Sa, Sq, Sz, Sdr, Sal, Str per ISO 25178, an areal set that a tactile Ra scan cannot reproduce, since a 2D trace under-samples isotropic or stochastic finishes.
Specifying optical profilometry as a service, not a bench instrument, is usually cheaper: an Element-style lab receives the coupon, runs a calibrated optical profiler, and returns a report. For a process engineer, the decision is binary: if Rk/Rpk/Rvk plus areal maps are on the print, send it to optical; if Ra/Rz on a machined face is the gate, keep a stylus gauge on the bench. If the surrounding workflow also needs cylindrical or roundness data, see this roundness tester selection guide for the complementary instrument.
Selection criteria: tip, filter, sampling length, range

Four numbers decide fit, and they map to ISO 4287/4288/13565 terminology rather than marketing claims. (1) Stylus tip radius 10 µm is the default; 5 µm or 2 µm tips are for finishes below Ra 0.2 µm or for narrow grooves, and require a low-stiffness skidless traverse. (2) Cutoff (λc) 0.8 mm is standard for Ra 0.4–3.2 µm surfaces per ISO 4288; 0.25 mm for Ra 0.06–0.4 µm, 2.5 mm for Ra 3.2–12.5 µm. (3) Traverse length 5×λc minimum, evaluation length typically 4–5 sampling lengths. (4) Ra range coverage 0.05–10 µm handles >90% of shop-floor work, with Rz reported as a back-up for legacy prints [S1][S4].
Filter choice matters as much as tip choice. A buyer should reject any pocket unit that does not declare λc values and at least RC + PC-RC modes, regardless of parameter count, because uncorrected form error will inflate Ra by 2–5× on a turned or ground part [S1].
Comparison: three realistic 2026 configurations
Against four decision criteria (parameters, filter modes, areal/3D, portability), the realistic choices line up as follows. (a) Pocket 4-parameter Ra-only gauge: ~200 g, 4 params (Ra/Rz/Rq/Rt), RC filter only, stylus only, <$1k, fits shop-floor incoming QA on turned and ground parts. (b) 20-parameter handheld (DR230 class): ~20 h Li-ion, 20 params including Rk/Rpk/Rvk and Mr1/Mr2, RC/PC-RC/GAUSS/D-P filters, ISO/DIN/ANSI/JIS, stylus only, ~$2–5k, fits bearing, hydraulic and fuel-system drawing packages. (c) 3D optical profilometry service: areal Sa/Sq/Sz output, no contact, lab-based, $/sample basis, fits coated, soft, contamination-sensitive or micro-feature coupons [S1][S2][S4].
For routine machined-part inspection, option (a) is the right answer. Option (b) earns its premium only when the print calls out Rk family or multi-standard reporting; option (c) is mandatory where stylus contact would alter the surface or where ISO 25178 areal parameters are specified. If the workflow also needs hardness cross-checks (e.g., a ground case-hardened shaft where roughness and hardness are both gated), this hardness tester reference covers the complementary bench-top class.
Who should NOT buy a stylus gauge
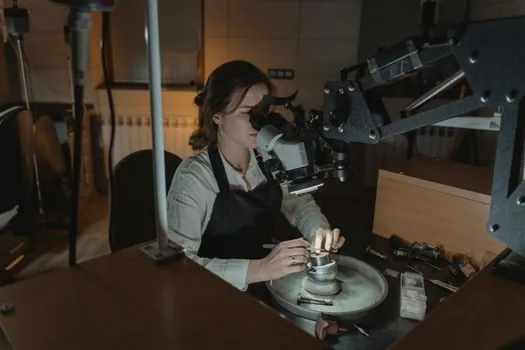
Stylus instruments are wrong when the coupon is soft (Ra will drop on polymers below ~30 Shore A), coated below ~20 µm (stylus will scratch or read the substrate), or smaller than the tip radius itself (micro-features, MEMS, additive lattices). In each case the answer is optical profilometry, contact-stylus atomic-force microscopy, or a cross-section metallographic mount, not a finer stylus tip [S2].
Stylus gauges are also wrong for in-line 100% inspection on a moving line: handheld 200 g units are operator-dependent on a fixture, and even a 20-h bench unit will drift if vibration is not isolated. For in-line Ra/Rz monitoring, an in-process optical scatter sensor or a permanently mounted pneumatic-retract gauge is the correct architecture. Buyers who ignore this and bolt a handheld onto a fixture usually see CV >15% that they blame on the gauge, when the real issue is operator placement and the missing λc/filter chain.
Standards, calibration, and trade data
Portable roughness testers export from China under HS 9031.80 with an MFN Most-Favored-Nation rate of 0%, VAT 13%, against a General Tariff Rate of 17%, with no anti-dumping or CCC marking in scope [S3]. Imported reference specimens and Ra comparison blocks should carry a traceable Ra/Rz value and a calibration certificate aligned to ISO 5436-1 or national equivalents (e.g., NIST, NPL, PTB); ISO 4287 defines the parameter set, ISO 4288 the cutoff selection rules, ISO 13565-2 the Rk family, ISO 25178 the areal parameters, and ISO 16610 the filter chain.
Pre-purchase, request a 3-step documentation package: (1) certificate of stylus tip radius and angle traceable to ISO 5436, (2) Ra/Rz reading on a manufacturer's reference block at the buyer's λc, and (3) a copy of the filter implementation (RC, PC-RC, GAUSS, D-P) per ISO 16610. A unit that cannot produce all three is not shop-floor ready regardless of the parameter count on its brochure. For buyers cross-checking surface metrology against other dimensional tooling, this surface roughness tester reference consolidates the parameter definitions, and this linear guide selection entry covers the parallel precision-motion class where roughness on the rail face is itself a print requirement.
Shortlist watchpoints for 2026: confirmed 3.6 V Li-ion runtime at the spec'd parameter set, declared λc values 0.08/0.25/0.8/2.5 mm, and an explicit ISO 13565-2 Rk mode for any bearing or hydraulic work. Two trackable signals to watch before the next PO cycle are NPL/NIST traceability on reference blocks (the most common audit finding) and the spread of PC-RC filter support on sub-$1k pocket units, which in 2026 still varies widely by brand.