Surface roughness testers and height gauges are routinely confused on the bench, yet they answer two different metrology questions: Ra/Rz micro-texture against Z-axis distance between a reference plane and a feature.
Surface roughness values follow the U.S. mesh size relationship documented at 0.7–1.1 µm Ra for 46 mesh, 0.35–0.7 µm for 60 mesh, down to 0.08–0.12 µm for 220 mesh [S4]. A height gauge, by contrast, reads a single point in space against a granite or datum surface and is not designed to resolve sub-micron vertical undulations.
What Each Instrument Actually Measures
A surface roughness tester (stylus profilometer) drags a diamond tip across a workpiece and resolves vertical displacement, typically with 0.002 µm resolution over a 25 µm range on portable units [S5]. The output is a parameter set, e.g. the DR230 lists 20 parameters: Ra, Rz, Rq, Rt, Rp, Rv, R3z, R3y, Rz(JIS), Rs, Rsk, Rsm, Rk, Rpk, Rvk, Mr1, Mr2, plus Rmax=Rt, Ry(JIS)=Rz, and RPc [S2].
A height gauge measures the perpendicular distance from a datum (granite surface plate, comparator base) to a feature, usually with a dial indicator, electronic probe, or linear encoder. Its working range is millimetres to hundreds of millimetres, and the measurement is essentially a point or a scan over height, not a texture profile. It cannot compute Ra because it samples too coarsely along the lay direction.
Resolution, Range, and Parameter Count Comparison
The two instruments are not substitutes; they are complements with no overlap in the parameter they output.
Surface roughness tester: vertical resolution 0.002 µm (SJ-310, 25 µm range) [S5]; horizontal sampling determined by traverse length and cutoff λc; parameter count from 4 (Ra, Rz, Rq, Rt on the pocket DR130) to 20 (DR230) [S2]; filtering methods RC, PC-RC, GAUSS, D-P on the multi-parameter set [S2]. Height gauge: vertical resolution tied to the indicator, typically 0.01 mm, 0.001 mm, or 0.0005 mm; range 0–300 mm for compact units, 0–1000 mm for long-beam variants; no ISO 4287/4288 roughness parameters produced.
Standards alignment also differs. The DR230 declares compatibility with ISO, DIN, ANSI, and JIS roughness conventions, so Rz(JIS) and Ry(JIS)=Rz are reported explicitly [S2]. Height gauges trace to ISO 13225 (linear height measurement) and the indicator's own calibration standard, not to ISO 4287.
When to Specify a Surface Roughness Tester

Specify a surface roughness tester when the drawing calls out Ra, Rz, or any bearing-curve parameter, when the part is a sealing surface, bearing race, hydraulic bore, or medical implant, or when incoming inspection must correlate to a finishing process. A practical target band: ground surfaces 0.4–1.6 µm Ra, honed bores 0.2–0.8 µm Ra, lapped faces 0.05–0.2 µm Ra; all sit inside the mesh–Ra map in [S4].
Portable units such as the Mitutoyo SJ-310 are designed for shop-floor and part-on-bench use, with the 25 µm range matching most production Ra values and a 0.002 µm resolution that is well below the 0.1 µm Ra typical of fine grinding [S5]. Pocket units like the DR130 cover the 4-parameter minimum (Ra, Rz, Rq, Rt) for incoming inspection and shop floor spot checks where only basic ISO parameters are required [S2].
When a Height Gauge Is the Correct Tool
Specify a height gauge for step height, flatness reference, scribing lines at a set elevation, comparing a feature against a surface plate, or measuring the height of a punch tip, gear tooth reference, or stamping. The instrument is also the right tool for measuring the distance between two parallel planes where both planes are macroscopic and the question is geometry, not texture. [S5]
A height gauge is the wrong tool when the question is "how smooth is this face?" because its probe radius, sampling pitch, and lack of λc filtering will integrate surface texture into a single biased point reading. Conversely, a roughness tester is the wrong tool when the question is "what is the distance from the datum to this step?" because its traverse is short and its Z range is micro-scale.
Selection Criteria in One Pass
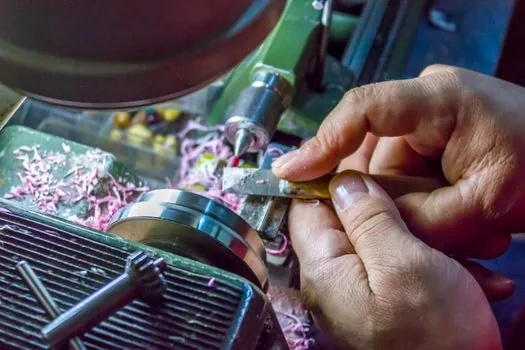
Use the decision matrix below to shortlist without re-reading the rest of the article.
Output parameter needed: Ra/Rz/Rk family → roughness tester; distance from datum → height gauge. Vertical resolution needed: ≤0.01 µm → roughness tester [S5]; 0.001–0.01 mm → height gauge with electronic probe or indicator. Range needed: 25–800 µm vertical → roughness tester; 0–1000 mm vertical → height gauge. Sampling: continuous profile over a cutoff λc → roughness tester; discrete points along a feature → height gauge. Standards cited: ISO 4287/4288, JIS B0601 → roughness tester [S2]; ISO 13225, datum-based GD&T → height gauge. Portability: both classes ship in handheld form, with pocket roughness units weighing under 1 kg and reporting up to 20 hours on a single li-ion charge [S2].
Integration with the Wider Metrology Stack
Roughness testers and height gauges usually coexist on the same quality bench, joined by a granite plate, a roundness tester for cylindricity, and a hardness tester for material state. The shared workhorse is the surface plate: the height gauge references it, and the roughness tester sits on it when a stationary sample is measured. [S2]
Practical bench layout: granite plate 0 grade, height gauge on the left, roughness tester on the right with its own datum block, indicator stand in the middle for in-process checks. For surface finish correlation against grinding media, the Engineering ToolBox mesh–Ra table is the fastest first-pass reference, from 46 mesh at 0.7–1.1 µm Ra to 220 mesh at 0.08–0.12 µm Ra [S4]. The Mitutoyo SJ-310 covers the production range from fine grinding to lapping with 0.002 µm resolution on a 25 µm range [S5], and 20-parameter units like the DR230 extend into bearing-curve analysis (Rk, Rpk, Rvk, Mr1, Mr2) for tribology work [S2].
Limits, Failure Modes, and Common Misuse
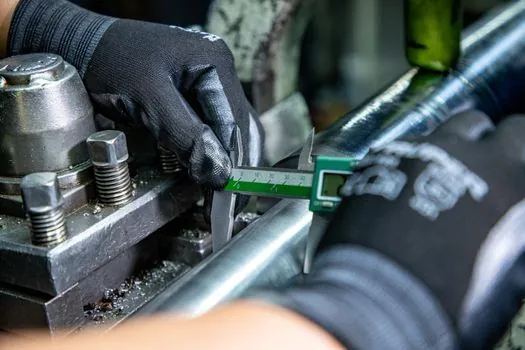
Roughness tester limits: stylus tip radius (typically 2 µm or 5 µm) sets the lower bound on resolvable lay features; λc cutoff must match the surface lay (0.08 mm, 0.25 mm, 0.8 mm, 2.5 mm are the standard cutoffs); sample must be accessible to a stylus moving in a straight line. A roughness tester misapplied to a curved, oily, or soft surface will give a reading dominated by the stylus skiving the material, not the real texture. [S5]
Height gauge limits: parallelism of the column to the base, squareness of the beam to the plate, and the indicator's own hysteresis define the achievable accuracy, typically a few micrometres at 300 mm range on a quality unit. Common misuse is using a height gauge to verify flatness by taking scattered points, then computing Ra from those few points; the result is not Ra in the ISO 4287 sense, and it should not be reported as such. For a spec-first comparison of form-measurement instruments, see this roundness tester vs thickness gauge breakdown.
For procurement, pocket-class portable roughness units are listed in the USD 20–2,000/set FOB band, with bulk supply at 8,000 sets/year capacity from major Chinese OEM channels [S3]. Height-gauge pricing scales with range and readhead type: a 300 mm digital unit is in a different cost bracket than a 1000 mm unit with a fine-adjustable carriage. Plan the bench budget around the highest-resolution instrument that the part drawing actually requires, not around the largest range available.