
Renovation work concentrates XPS specification decisions on three axes: ASTM C578 compressive grade, board thickness in 20–100 mm steps, and edge profile, with declared lambda values clustering at 0.029–0.035 W/m·K across EN 13164, ASTM C578, and GB/T 10801.2 stocks [S3][S4].
Renovation is where XPS earns its premium over EPS: long-term total-immersion water absorption sits at 0.3% v/v for generic ASTM-tested boards and WL(T)0.7 under EN 12088, an order of magnitude lower than open-cell alternatives, so the material survives wet retrofit conditions that destroy bead-fused foam [S3]. For a primer on the product family and its extrusion process, the XPS board encyclopedia entry lays out the type-system, blowing-agent history, and governing standards in one place.
Match the Compressive Grade to the Renovation Load Path
ASTM C578 sorts XPS by minimum compressive strength at 10% deflection, and that single number drives most retrofit calls: a generic 20–25 mm commodity board tested to ASTM C1621 delivers 180 kPa (26 psi) at 20 mm, 240 kPa (35 psi) at 25 mm, 290 kPa (42 psi) at 30 mm, and ≥350 kPa (51 psi) at 40 mm and above [S3]. Standard stock spans Type X at roughly 15 psi (104 kPa), Type IV at 25 psi (173 kPa), Type VI at 40 psi (276 kPa), and Type VII at 60 psi (414 kPa) [S4].
For an interior partition retrofit, a bathroom floor rebuild, or a tilebacker upgrade, Type IV (25 psi, 173 kPa) is the practical floor, with branded equivalents such as Kingspan GreenGuard Type IV and FOAMULAR PINKCORE 25 sitting on the same minimum. Where the assembly carries a tile finish, a shower tray, or light foot traffic on a balcony, step up to Type VI (40 psi, 276 kPa); for vehicle-rated driveways or plaza-deck retrofits, Type VII (60 psi, 414 kPa) is the working minimum. Renovation rarely justifies the 100 psi (690 kPa) Type V grade, which is reserved for heavy civil loading.
Pick Thickness Against Assembly Depth and R-Value Target
XPS thickness in renovation is constrained by the existing assembly: a 6–10 mm XPS underlay under laminate or engineered wood is the standard thin-floor retrofit, while 20–30 mm is the common band for floor heating underlay and tilebacker builds, and 50–100 mm appears in cavity-wall, inverted-roof, and continuous exterior retrofit envelopes [S5]. Common stock dimensions cluster around 1250 mm × 600 mm in metric markets and 24"×96" or 48"×96" in North America, with thicknesses stepped in 10–20 mm increments [S3].
Thermal performance is roughly linear with thickness because lambda is a material property: generic ASTM-tested XPS at 25.4 mm gives a thermal resistance of 0.88 K·m²/W at 0.0289 W/m·K, so a 50 mm board buys about R-2 in imperial units. SOPREMA XPS SL (CO₂-blown) shows the European pattern more clearly, with declared thermal conductivity of 0.034 W/m·K for 30–60 mm, 0.036 W/m·K for 70–120 mm, and 0.038 W/m·K for 130–180 mm, giving declared R<sub>D</sub> from 0.90 m²·K/W at 30 mm up to 4.75 m²·K/W at 180 mm [S3]. Chinese GB/T 10801.2-2018 stocks follow a similar pattern, with Myreal-branded boards declaring thermal conductivity 0.026–0.035 W/(m·K) at 25 °C and compressive strength 150–1200 kPa across the thickness range [S7].
Edge Profile: A Renovation-Specific Choice
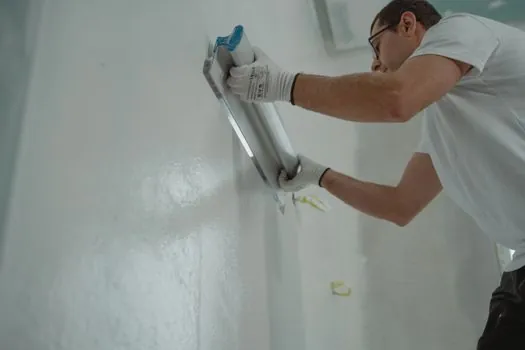
Edge profile is an under-discussed selection axis in renovation work, where joints are rarely as clean as on a new-build site: square-edge boards are used in single-layer wall and under-slab applications, while shiplap or "DC" (double-cut) edges are specified on flat-roof builds to break thermal bridging at board joints [S3]. For a bathroom wet-room rebuild or a continuous exterior over-insulation retrofit, the shiplap rebate edge pays for itself by closing gaps that would otherwise telegraph through the finished surface.
Kingspan GreenGuard Type IV ships with square or shiplap edges, Type VI and VII with square or DC edges, and SOPREMA XPS SL uses a rebate (shiplap) edge as standard [S3]. Renovation tip: on a retrofit floor where boards meet at a tile threshold, the shiplap edge reduces grout-line cracking driven by subfloor movement, and on a retrofit warm-roof build, it cuts the convective path at board joints that would otherwise halve the effective R-value at the seams.
Where Renovation Differs from New Build: Water, Fire, and Facings
Renovation concentrates risk on moisture management because the existing substrate is rarely dry to begin with: long-term water absorption sits at 0.3% v/v for generic board (ASTM C272) and WL(T)0.7 under EN 12088, both well under the 2–5% range of EPS, and that is the reason XPS is preferred for inverted roof assemblies, below-grade perimeter insulation, and wet-room wall builds [S3]. Facings matter in retrofit: aluminum-foil-faced XPS delivers a vapour barrier performance, cementitious-faced XPS tile backer board provides a direct tile substrate in showers and wet rooms, and plain (unfaced) board is the default for cavity-wall and under-slab work [S2][S7].
Fire behaviour is the constraint that surprises first-time retrofit specifiers: XPS is not non-combustible, with surface burning characteristics typically Class A under ASTM E84 and DIN 4102 B2, while European Euroclass ratings on single-product datasheets frequently land at E [S3]. In a multi-unit residential retrofit, this drives the assembly design: XPS is usually hidden behind a non-combustible facing (gypsum, cement board, magnesium oxide) rather than left exposed. The EPS board encyclopedia entry is worth cross-referencing when the renovation budget cannot justify XPS pricing and the moisture risk is lower.
Decision Map: Five Procurement Criteria for Renovation Stock

For a typical 2026 renovation stock, the procurement shortlist is driven by five criteria, and XPS beats alternatives on most of them in wet or load-bearing assemblies. (1) Compressive grade: minimum 25 psi (Type IV) for floor and tilebacker, 40 psi (Type VI) for shower floors and balcony builds, 60 psi (Type VII) for driveway and plaza-deck retrofits. (2) Thickness: 6–10 mm for thin-floor underlay, 20–30 mm for floor heating and tilebacker, 50–100 mm for continuous exterior and inverted-roof retrofits [S5]. (3) Edge profile: shiplap or DC for flat-roof, continuous exterior, and any joint-critical assembly; square edge for single-layer wall and under-slab. (4) Facing: plain for buried work, aluminium-foil for vapour-critical assemblies, cementitious for direct-tile wet-room work [S2][S7]. (5) Standard designation: pin "ASTM C578 Type VI" or "EN 13164 CS(10\Y)300" in the spec text rather than a brand name, because the designation carries the whole property set in a single phrase [S4].
The supplier-side decision maps onto the same criteria: density, thickness tolerance, surface finish, and quality-control documentation drive most retrofit-call failures, and procurement engineers should ask for lot-traceable compressive test data rather than relying on marketing sheets [S10]. A standard insulation board encyclopedia reference is useful when the renovation touches a hybrid assembly (XPS plus PIR plus mineral wool) where the boards meet at a thermal bridge.
What XPS Is NOT For in Renovation
Three retrofit applications are better served by other materials, and specifying XPS there wastes budget. First, high-temperature exposures: XPS service temperature tops out around 75 °C on standard grades (Myreal specifies -50 to 75 °C) [S7], so a retrofit near a boiler flue, a chimney breast, or a hot service line needs mineral wool or calcium silicate, not XPS. Second, exposed interior walls in fire-rated corridors: the Euroclass E and DIN 4102 B2 ratings mean XPS must be covered by a non-combustible facing in escape-route assemblies, and direct-bonded XPS to a corridor wall is a code failure in most jurisdictions [S3].
Third, shallow rafter retrofits where the assembly depth is under 50 mm: at that depth, the lambda advantage of XPS over PIR or closed-cell PUR shrinks to a few percent, and the higher cost per m²·K is hard to justify. Renovation procurement is also where the XPS board spec map for prefab buildings becomes a useful cross-reference for modular and panelised retrofit work, because the same C578 type system governs both. Trackable signals for the next six to twelve months: the GB/T 10801.2-2018 revision track in China, the HFO blowing-agent transition in European EN 13164 stocks, and the continued shift of branded FOAMULAR and Kingspan GreenGuard lines onto CO₂-blown formulations.