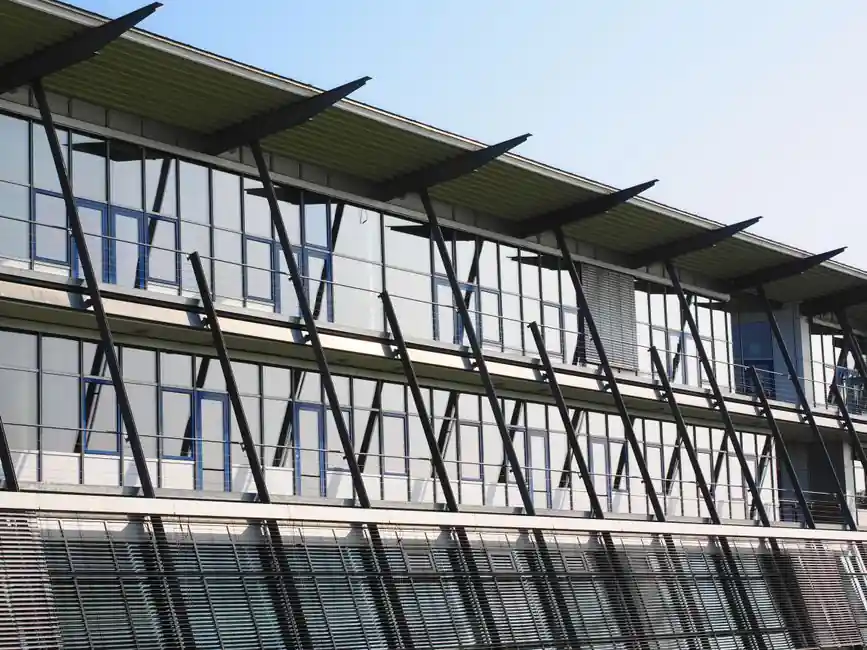
Aluminum window and door packages for K-12 and higher-education projects in 2026 are converging on 6063-T5 thermally broken frames with laminated safety glazing, U-values between 1.05 and 1.6 W/m²K, and hardware endurance ratings of 1,000,000 open-close cycles [S1][S2][S5].
School fenestration is no longer a commodity aluminium-and-glass assembly: it is a coordinated system of frame chemistry, glazing laminate, hardware endurance, and safeguarding geometry that has to clear Part L thermal targets, EN 12600 impact classes, and anti-trap finger geometry in one package [S2][S4][S5]. Engineers specifying aluminum window and door systems for new-build or refurbishment schools should treat the frame, glass, and hardware as a single test boundary rather than three independent line items.
Frame and profile: 6063-T5, thermal-break wall thickness, and surface treatment
Standard school-grade aluminium profiles are extruded from 6063-T5 alloy with thermal-break wall thickness of 1.4 to 1.8 mm, finished by anodising (AA-M12C22A43 clear), dark bronze anodising, electrophoresis, or polyester powder coat to EN 12206-1 with a minimum 60 µm film [S3][S5]. The 6063-T5 alloy is the same family used across commercial aluminum alloy fenestration, with a yield strength around 90–110 MPa in T5 temper, sufficient for typical school opening sizes without stepping up to 6061-T6.
Thermal-break polyamide strips of at least 14 mm are now the baseline for school projects, because they eliminate condensation at 20 °C / 50% RH interior versus -10 °C exterior and they let frame U-values fall into the 1.1 to 1.6 W/m²K band [S5]. For main entrances and high-traffic circulation, deeper commercial-door profiles such as Reynaers Vision 7 reach U-values as low as 1.1 W/m²K while still passing 1,000,000 open-close cycle tests, the benchmark any spec writer should demand in writing [S2].
Glazing: laminated safety glass, low-E stacks, and acoustic targets
Laminated safety glass with a minimum 6.38 mm PVB interlayer to EN 14449 is the default for school classroom doors, delivering visible light transmittance of 85 to 90% and Class 2(B)2 impact resistance to EN 12600, while tempered options handle 200 to 300 N impact loads in corridor conditions [S5]. Where classrooms back onto playgrounds or roads, an acoustic upgrade to a 6.38 mm laminated pane pushes sound reduction Rw into the 34 to 37 dB band, roughly 4 dB above single tempered glass at the same thickness [S5].
For window walls, double-glazed low-E units with argon fill (4/16/4 typical) drop the U-factor to 1.2 to 1.4 W/m²K and the solar heat gain coefficient to 0.28 to 0.35, a meaningful reduction in HVAC load over the heating season [S5]. Solar-control coatings (SHGC 0.25 to 0.40) and low-emissivity coatings (emissivity ≤ 0.04) are both stock options on most school suppliers, and integrated blinds inside the sealed cavity (manual or motorised) are increasingly common where glare control matters in ICT rooms [S5]. The same family of decisions is laid out for healthcare in our aluminum window and door spec path for hospitals, where glazing chemistry and negative-pressure interaction drive the call.
Security, safeguarding, and hardware endurance
School main entrances and ground-floor classrooms should be specified to anti-burglary class RC2 (EN 1627) as a baseline, with cycle-tested commercial door systems rated to 1,000,000 open-close operations and STS 202 BR2 certification where forced-entry risk is elevated [S1][S2]. Reynaers' Vision 7 is the first UK commercial door system documented as passing both STS 202 (BR2) and 1,000,000 cycle testing on the same test report, which is the kind of combined certification that simplifies sign-off for a school trust's insurer [S2].
Safeguarding geometry is just as quantifiable: continuous hinge lengths of 1,500 to 2,400 mm distribute load evenly, reducing sash sag that otherwise creates finger-trap gaps beyond 200,000 cycles; concealed hinges to BS EN 1935 and flush side seals eliminate the most common trap points used in school risk assessments [S5]. Panic exit hardware to EN 179 rated to 200,000 cycles integrates without reducing the glazed light aperture, and intumescent seals in the frame deliver 30-minute integrity (E30) to EN 13501 for fire-separated corridors [S5]. For anti-ligature classrooms, the same aluminium frame accepts concealed magnetic locks and hidden closers without breaking the clean sightline that drives daylight factor targets [S5].
Ventilation strategy: parallel push windows and the "closed-but-efficient" question
Parallel push aluminium windows are now the preferred school ventilation opening because the sash stays parallel to the wall when open, halving the risk of falls from upper-storey classrooms and eliminating the finger-trap hinge geometry of top-hung or side-hung alternatives [S4]. When the window is closed, thermally broken aluminium frames let heating system layouts drop the under-window radiator: low-U PURe-style systems hold room temperature without a cold downdraft zone, freeing 200 to 400 mm of wall run for furniture, which is a real gain in small primary classrooms [S4].
Spec writers should request the window U-value tested with the actual gasket stack, not the theoretical centre-of-glass figure, because field pressure cycling at two-thirds of lab test pressure has been shown to drop field performance to 5 to 6 psf where a building is only designed for 3.5 psf, a margin that routinely introduces failure into the wall assembly [S6]. Engineers already running parallel selection problems in process packages will recognise the same pattern from our orifice plate flowmeter sizing spec map, where the lab-to-field de-rating is the single biggest design risk.
Curtain wall and system compatibility
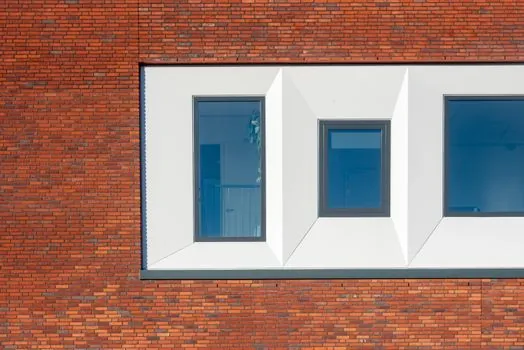
For school atria, main entrances, and STEM block façades, an aluminium curtain wall such as ConceptWall 50 achieves Passivhaus-level performance and interfaces directly with the same maker's window and door systems, eliminating the thermal-bridge mismatches that show up when curtain wall and window are sourced from different vendors [S2][S4]. Slim-line alternatives like SlimLine 38 (38 mm frame depth) push visible glass area up to roughly 90% of the opening, which is the most direct way to lift classroom daylight factor without enlarging the structural opening [S2].
Where solar gain is a real problem, a louvre system integrated into the curtain wall gives both shading and a clean architectural rhythm; choosing a curtain wall that is fully compatible with the specified window and door range is the cheapest way to keep the façade thermally continuous [S4]. For specialist rooms such as darkrooms, art studios, or vocational spaces, the system window and door approach lets the spec writer swap acoustic, fire, or security performance packages without changing the visible frame geometry. A parallel cross-check on adjacent building types, like our cleanroom aluminium window and door comparison, helps confirm that a school-rated system does not accidentally over- or under-spec pressure and particulate performance.
Glazing option comparison for school classroom doors
Three glazing stacks cover roughly 95% of UK school classroom door specifications: single tempered 6 mm, double low-E 4/16/4 argon-filled, and laminated 6.38 mm PVB [S5]. The table below captures the decision criteria a design team needs to weigh when choosing between them, with all values taken from the same supplier test data [S5].
Single tempered 6 mm sits at VLT 88 to 91% and impact class 2(B)2 to 3(B)3, with U-factor 5.7 W/m²K and SHGC 0.75 to 0.82, which is fine for internal corridor doors but fails the thermal target for an external classroom wall; double low-E 4/16/4 argon drops U-factor to 1.2 to 1.4 W/m²K and SHGC to 0.28 to 0.35, the right call for south and west elevations; laminated 6.38 mm PVB holds VLT 85 to 89% and lifts impact to class 1(B)1 to 2(B)2 with Rw 34 to 37 dB, which is the safest default for ground-floor classroom external doors where a child could fall against the pane [S5].
Standards, sourcing, and what to pin into the contract
The minimum standards cluster a 2026 school spec should pin to the contract is: EN 14351-1 for windows and doors, EN 14449 for laminated glass, EN 12600 for impact class, EN 1627 RC2 for burglary resistance, EN 179 for panic exit hardware, EN 12206-1 for powder-coat film, EN 13501-1 for fire classification, and ISO 9001:2015 for the manufacturer's quality system, with third-party certification to ASTM and EN where the school trust requires it [S1][S5]. For UK education projects under the Department for Education's School Rebuilding Programme, designs should also demonstrate whole-life carbon and end-of-life recyclability claims, both of which are easier to evidence with aluminium (inherently recyclable, typically 70 to 95% recycled content in commercial extrusions) than with PVC-U alternatives [S2][S4].
Watch for two contracts signals over the next 12 months: more school trusts requiring combined STS 202 BR2 plus 1,000,000 cycle test reports on a single product, and more specifying authorities writing U-value targets as Uw rather than centre-of-glass Ug, which has been shown to close the field-to-lab performance gap that currently costs 1 to 2 psf of effective pressure margin on typical school façades [S2][S6].