
High-rise aluminum window design is driven by zone-calculated design pressure, not a single product rating, and the controlling variables are elevation, exposure, mullion geometry, and frame wall thickness rather than the brand name on the drawing [S1][S3].
Wall thicknesses for high-rise aluminum window frames commonly step from 1.2-1.5mm on standard residential work up to 2.0-3.0mm on tall facades, while structural deflection is typically capped at L/175 or L/250 of clear span, so a 3,000mm mullion is limited to roughly 17.1mm of bow at the L/175 limit [S1].
Wind Pressure Basics: DP, Positive vs Negative, and Code Anchors
Design Pressure (DP) is the engineering metric used to size an aluminum window against wind, defined as the positive and negative pressure a unit has been tested to withstand without exceeding its allowable deflection or losing weather-seal integrity [S2]. The 2018 IBC Section 1709.5 requires that exterior windows and doors in buildings be assigned a design pressure rating determined per Section 1709.5.1 or 1709.5.2, which is the compliance hook most U.S. high-rise projects still cite verbatim [S8].
Wind creates two distinct load cases: positive pressure pushing inward on the windward face, and negative pressure (suction) pulling outward on leeward and side faces, and both must be checked on every façade zone because they peak on different elevations of the same tower [S2]. For British projects, IQ Glass recommends a minimum design wind loading of 600 N/m² (0.6 kN/m²) as a baseline on any glazing location, with real tower zones routinely running several times that figure [S5].
Frame Wall Thickness and Profile Geometry
Aluminum window frame wall thickness is the first specification most engineers tighten when moving from low- to high-rise: standard residential frames typically sit at 1.2-1.5mm, while high-rise applications step to 2.0mm, 2.5mm, or 3.0mm walls to control local buckling and keep overall section deflection inside the project limit [S1]. The moment of inertia of the profile (not the wall thickness alone) governs how rigidly that frame resists bowing under sustained positive and negative load, so deep thermal-break profiles almost always outperform shallow residential ones at the same wall gauge [S1].
Fixed lights carry the highest baseline wind resistance because they have no operable hardware or interrupted stiles, whereas sliding and casement units need interlocking stiles, heavy multi-point locks, and beefier sashes to hold their DP rating once operable hardware is cut into the section [S1]. On projects stepping past roughly 40-50 storeys, surface friction from terrain no longer slows the wind, so the boundary layer effect pushes dynamic pressure well above any low-rise baseline and structural mullions almost always have to be custom-engineered rather than selected from a catalogue page [S1].
Façade Zone Mapping and Project-Specific Sizing

High-rise window specification starts by breaking the tower into façade zones (corners, upper floors, exposed elevations) and assigning each zone its own calculated design wind pressure, then verifying that the candidate aluminum window system has structural, air, water, safety-glazing, and maintenance-access evidence for that specific zone [S3]. Two zones on the same building will frequently end up with different required DP values, so a single product rating cannot be carried across the whole tower without re-checking [S3].
Engineers must confirm that any test report, CE/UKCA mark, or AAMA certification cited on a product page actually covers: (1) the selected window or façade system; (2) the actual glazing and hardware configuration; (3) the required performance level; (4) the project location and local authority; and (5) the proposed installation condition, because a generic certificate is not a project-specific approval [S3]. On a related component class, the same zone-calculated logic is also applied to aluminum curtain wall panels, where span and gauge trade off against the same wind-pressure envelope this article covers.
Performance Ratings: N, C, CW, and How They Map to Towers
Project specifications frequently reference performance classes such as N4, N5, C5, and CW, which are shorthand for graded structural, air, water, and cyclic-test combinations used to evaluate whether an aluminum window system is fit for a high-load zone [S4]. These letters are markers, not substitutes: the engineer still has to confirm that the test pressure inside the chosen class equals or exceeds the zone-calculated design pressure for the elevation being specified [S3][S4].
Pressure distribution on a tall, atypically shaped tower (a 162m case study, for example) shows just how non-uniform the loading can be, with corner zones and tapered edges seeing localised peaks well above the mean façade value, which is why a single mid-tower DP number almost never governs the whole envelope [S7]. For a useful comparison block: fixed lights score highest on baseline wind resistance, sliding/casement units score lower unless paired with interlocking stiles and heavy multi-point hardware, and stick-built system window door assemblies sit between them, trading thermal-break depth for higher achievable DP on the same aluminium family.
Glass, Glazing Pocket, and the Deflection Chain
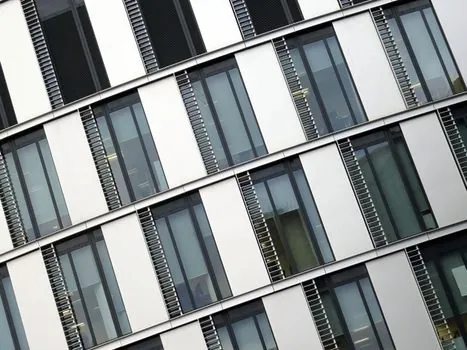
Glass handles compressive load well but fails quickly in tension or bending, so the aluminum window frame has to stay rigid enough that the glazing edge never loses bite inside the pocket; if frame bowing exceeds the design limit, the glass edge pulls clear of the pocket and the unit blows out [S1]. Deflection limits of L/175 and L/250 are the standard engineering caps on this chain, with L/175 used for typical architectural framing and L/250 used where the glazing or finish is more sensitive to movement [S1].
The IGU edge seal is the silent failure mode: a frame that technically passes structural deflection but cycles repeatedly under wind pumping will fatigue the polysulfide or silicone secondary seal long before any glass break, leading to fogging, insulating-glass unit failure, and warranty claims that trace back to an undersized frame section [S1]. On acoustic, fall-protection, or fire-rated zones, the same aluminum window family often has to be re-tested with thicker laminated glass, intumescent strips, or restrictor hardware, all of which raise the effective mass the frame must resist under wind [S3]. Where fire-rated interfaces are part of the same envelope, the fire-rated door and frame details adjacent to the window mullion have to be coordinated so anchor forces do not bypass either assembly.
Who This Is For, and Where the Standard Residential Approach Fails
This zone-by-zone, DP-driven specification is for any project above roughly 40-50 storeys, any coastal or typhoon-exposed tower, and any building where corners, podium setbacks, or tapered edges create localised pressure peaks above the mean façade value [S1][S2][S7]. It is not necessary for sheltered low-rise residential work, where a standard 1.2-1.5mm wall and a single project-wide DP rating will usually satisfy code and the test evidence supplied with the product [S1][S3].
The most common failure mode on mis-specified towers is treating a catalogue DP rating as a project approval: the certificate is checked, the wall thickness is not, the deflection limit is not compared to the actual mullion span, and the corner zones are not re-mapped against the wind study [S3]. Engineers who want a fuller material-side read on stiff, thin-gauge options for the same wind envelope can compare 3mm versus 4mm aluminum veneer gauge rules, which follow the same span-versus-deflection logic but on opaque cladding rather than vision glass.
Sourcing, Standards, and What to Verify Before Sign-Off

Before signing off, the specifier should have in hand: the project-specific design wind pressure per zone, the selected aluminum window system's structural test report at or above that pressure, air and water test data for the same configuration, safety-glazing evidence, and a confirmation that the cited certification covers the actual glazing build and hardware package, not a generic product line [S3]. The compliance anchor in the U.S. remains IBC 2018 Section 1709.5, with Section 1709.5.1 and 1709.5.2 covering the two determination pathways for DP rating [S8].
Trackable signals to watch on the next specification cycle: zone-calculated DP values being called out explicitly on drawings (rather than buried in a wind study appendix), 2.5-3.0mm wall thicknesses being mandated for upper-zone mullions, and project specifications requiring that test reports be re-issued against the final hardware and glazing configuration rather than the catalogue parent system [S1][S3].