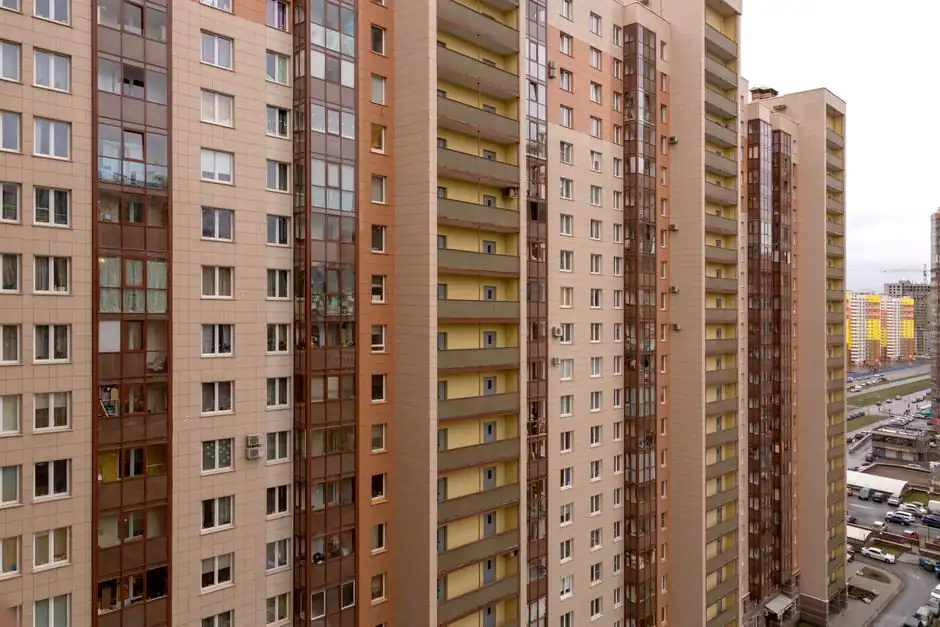
High-rise aluminum window specification is driven by calculated design pressure and verified lab evidence, not by floor count: a baseline 500 Pa rating is inadequate above the boundary layer, and structural mullions, anchor geometry, and glazing bite depth must be engineered to the project-specific DP plus the higher negative pressures observed in downburst and corner-channeling events [S1][S3][S4].
Performance data from the May–July 2024 severe weather in Houston, including the derecho and Hurricane Beryl, combined with NSF NHERI Wall of Wind testing, showed that downburst winds can produce higher negative pressures than standard atmospheric boundary layer (ABL) profiles, and that interference effects in dense urban blocks can locally amplify suction on corner facade zones, both of which feed directly back into the DP envelope an aluminum window system must pass [S4].
Wind Pressure Physics and Deflection Limits
Wind velocity increases with elevation as the building clears the ground-friction boundary layer, so a tower 40 or 50 stories tall is exposed to markedly higher dynamic pressure than its low-rise neighbors, and pressure on the facade splits into positive push on windward faces and negative suction on leeward, side, and corner zones [S1][S2].
Facade engineering practice restricts frame deflection to L/175 or L/250 of the clear span: a 3,000 mm vertical mullion at L/175 may bow no more than about 17.1 mm before glass bite is compromised and IGU seal failure or full glass blowout becomes likely, because glass carries compression well but fails quickly under tension or bending once the edge pulls out of the glazing pocket [S1].
At 2024 severe-wind damage sites, the dominant failure pattern was not glass breakage from direct pressure but IGU edge seal loss and anchor pull-out under sustained negative pressure, which is why corner and upper-floor zones need a separate, higher DP rating than mid-facade field areas on the same tower [S4].
Profile Geometry, Moment of Inertia, and Material Choice
Aluminum's modulus-to-weight ratio and extrusion flexibility allow window profiles to reach moment-of-inertia values that other framing materials cannot match at the same sightline depth, which is the structural reason aluminum dominates hurricane-zone and tall-tower specifications where the highest wind load ratings are required [S1][S8].
Profile geometry, specifically wall thickness, internal rib layout, and cavity dimensions, drives section modulus and stiffness; deeper thermal-break profiles add polyamide or insulating-barrier interruptions that reduce U-value but must be re-validated for structural performance, since a thermal break is a controlled discontinuity in the load path [S1].
For operable units in high-DP zones, interlocking stiles, heavy-duty multi-point locks, and reinforced anchor feet are mandatory, because the operable perimeter is the natural leak path under cycling positive/negative pressure; a fixed system window carries the highest baseline resistance and is usually the default for the worst-exposed zones [S1].
Selection Criteria by Façade Zone

High-rise window performance is selected by facade zone, not by building height: corner zones, upper floors, and exposed elevations see higher local pressures than sheltered mid-facade field areas, so the same project will commonly carry two or three different DP ratings across its envelope [S3].
Minimum project data the specifier must lock before product selection: (1) building height and exact facade zone, (2) project design wind pressure and required structural performance, (3) air and water performance targets for the local climate, (4) opening type plus fall-protection and maintenance access, (5) glazing configuration, thermal targets and acoustic targets, and (6) applicable local code, approval pathway, and project-specific test evidence [S3].
A higher floor does not automatically trigger one fixed window rating; conversely, a low-floor corner unit on an exposed coastal site can carry a higher DP requirement than a sheltered mid-tower field unit, so DP must be reviewed per zone against the calculated loads, not against a single tower-wide figure [S2][S3].
Comparison: Fixed, Operable, and Panoramic Aluminum Systems
On three decision criteria, fixed, operable, and panoramic aluminum systems line up as follows for high-rise wind zones. Structural DP capacity is highest for fixed and panoramic (curtain-wall-class) units, medium for operable casement, lowest for large sliding panels unless paired with structural reinforcement. Air and water tightness under cycling pressure favors fixed and panoramic, then casement with compression seals, then sliding. Architectural flexibility (opening, ventilation, view) is the inverse: sliding best, casement next, fixed/panoramic lowest. For corner and upper zones where DP dominates, fixed or panoramic is the default; operable units are reserved for floors and orientations where the calculated DP leaves margin for the leakage penalty of the moving perimeter [S1][S5][S7].
Panoramic aluminum windows in particular combine large glass area with engineered structural mullions and high-modulus aluminum extrusions, and are designed for extreme wind loads through a stack of profile geometry, hardware, and test-verified structural performance, not through glass thickness alone [S7].
Anchorage, Glazing Pocket, and Test Evidence
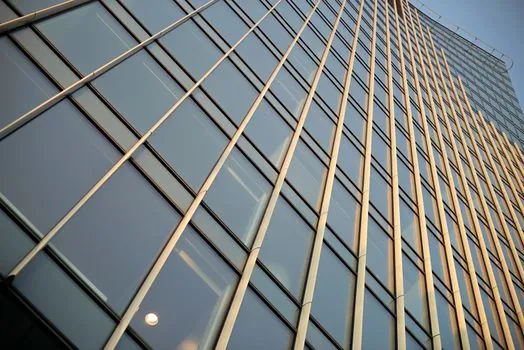
Anchor integrity is the load-transfer terminus: structural mullions and frames must channel wind kinetic energy into the concrete or steel superstructure through engineered anchor points whose spacing, edge distance, and embedment are matched to the local substrate, and mismatched anchors are a common cause of pull-through failures documented in severe-wind damage surveys [S1][S4].
The glazing pocket (glass bite) is the last line of defense once the frame has bowed: under cycling negative pressure, glass edge migrates outward and if the bite depth is not sized to the expected deflection, the glazing simply unloads, so bite depth and glazing bead retention method, whether wet-glazed or dry-gasket, must be specified together with the deflection limit, as detailed in the comparison of aluminum window glazing bead methods [S1].
Test evidence must cover the actual product, glazing, hardware, and performance class for the project location: structural performance, air permeability, water resistance, safety glazing, hardware durability, and installation compatibility are the typical evidence stack, and a generic certificate on a product page is not, by itself, project approval [S3].
Code Pathway, Standards Mapping, and Project Caveats
The applicable standard depends on the project location and approval pathway: AAMA/WDMA/CSA 101/I.S.2/A440 (NAFS) is the common North American reference for design pressure, air, water, and structural ratings, while European projects typically work to EN 12210 (resistance to wind load), EN 12207 (air permeability), and EN 12208 (watertightness) class designations; the specifier must confirm the cited certificate applies to the selected system, glazing, hardware, performance level, project location, and proposed installation condition [S3].
A standard cited on a product page is not a project-specific approval, and a generic window rating must not be treated as such, which is why UK, US, Australian, UAE, Singapore, and Canadian high-rise projects each carry distinct local approval and evidence requirements that override the default product rating [S3].
For UK high-rise projects, key checks include design wind pressure and facade-zone requirements, air and water performance evidence for the selected system, safety glazing, opening restriction and maintenance access, thermal and condensation requirements, fire-safety interfaces, and the applicability of drawings, test reports, and declarations to the final installed condition [S3].
Limitations, Failure Modes, and Sourcing Discipline
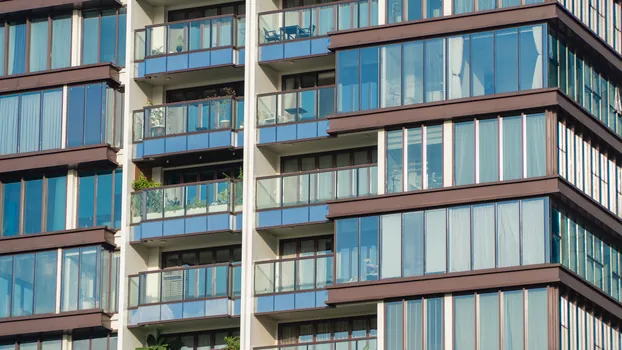
Documented severe-wind failure modes for tall facades fall into three buckets: glass breakage from wind-borne debris, IGU seal failure from sustained negative pressure cycling, and anchor pull-out or mullion buckling when the local pressure exceeds the design value or when the anchor is mis-sized to the substrate, and all three were observed during the May–July 2024 Houston events [S4].
Downburst winds can drive higher negative pressures than ABL profiles at the same reference speed, and interference effects in dense urban areas can locally amplify corner suction, which means a DP value derived only from a code basic wind speed may understate the corner-zone demand on a tower surrounded by other tall structures [S4].
For designers, the practical discipline is: demand project-specific lab data (not a catalog DP), separate corner/upper/field zones, specify anchor and glazing pocket together with deflection limit, and require downburst or wind-tunnel interference evidence for towers in dense urban or hurricane-exposed sites, which is the sourcing standard that separates a defensible high-rise spec from a generic product pick [S1][S3][S4].
Trackable signals to watch over the next planning cycle: updated NAFS air-water-structural class tables for higher DP bands, more published downburst-versus-ABL comparisons out of NSF NHERI Wall of Wind follow-up campaigns, and tighter local code adoption of zone-specific DP requirements for corner and upper-floor facade areas on towers above 100 m.