
ASME Section V Article 2 is the technique-only radiographic examination reference invoked by Section III, B31.3, and Section VIII, and it explicitly does not carry acceptance criteria: T-221 splits the written procedure into essential and nonessential variables, T-233 caps each isotope's thickness range, and T-285 limits geometric unsharpness Ug by material thickness [S2][S5][S6].
Article 2 sits inside Subsection A, which is mandatory only to the extent a referencing code or the purchaser's specification makes it so, while Subsection B carries the ASTM-derived methods for information [S4]. For pressure-vessel, piping, and boiler work the practical chain is Article 2 (technique) plus Section VIII Div. 1/2, B31.3, or Section I (acceptance and extent) [S4].
Scope of Article 2 and the role of T-221 procedure variables
Article 2 is the radiographic examination chapter inside Section V Subsection A, covering procedure qualification, qualification of radiographic personnel, interpretation of radiographs, and calibration of equipment, with Table T-221 dividing procedure content into essential and nonessential variables [S3][S6]. Essential variable changes force a procedure requalification; nonessential changes do not [S6].
Article 2 stops at technique: it does not set acceptance limits for indications, and it does not specify the extent of RT on a given piping or vessel. The ASME NDE chapter makes that point explicitly, and ASME Section V is therefore a referenced standard rather than a standalone purchase specification [S2][S4]. When B31.3 calls for "radiography in accordance with Article 2, Section V," the acceptance thresholds and the percentage of welds to be examined come from B31.3 itself, not from Article 2 [S1].
Radiation source selection and T-233 thickness limits
Article 2 requires the written procedure to name the source with enough specificity to confirm it against the applicable thickness range, and ASME T-233 binds each isotope to a numeric range: Ir-192 is limited to 10–100 mm for steel, Co-60 is used for thicker sections above 50 mm, with Se-75 and Yb-169 covering the lower end, and X-ray procedures must state the kV range and the energy-selection basis relative to material thickness [S5].
If Ir-192 is specified for steel outside the 10–100 mm window, the procedure has to carry a written justification, otherwise the review fails on T-233 compliance; a bare list of source name and SFD is not sufficient [S5]. This is the most common technique-only rejection in third-party reviews, and it is independent of any acceptance-standard question.
Geometric unsharpness Ug and the T-285 limits
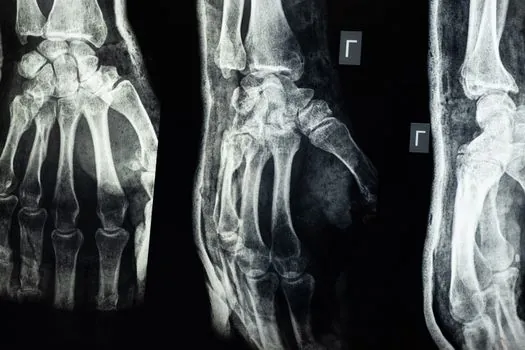
Geometric unsharpness Ug is calculated as Ug = (f × d) / D, where f is source size, d is source-to-object distance, and D is source-to-film distance, and ASME T-285 caps Ug by material thickness: 0.51 mm (0.020 in) below 50.8 mm, 0.76 mm (0.030 in) from 50.8 to 88.9 mm, 1.02 mm (0.040 in) from 88.9 to 114.3 mm, and 1.78 mm (0.070 in) above 114.3 mm [S5].
Stating SFD = 700 mm without the corresponding Ug calculation is a documented failure mode in RT procedure reviews; the procedure must either carry the calculation or reference a nomograph that lets the reviewer confirm the resulting Ug against T-285 for every thickness band used [S5]. Ug is the variable that couples source size to SFD, so a tight SFD does not on its own demonstrate compliance.
IQI selection, film density, and viewing conditions
Article 2 requires the IQI selection that matches the source/material combination, and film density under T-282 is the range most procedures get wrong on first submission; illuminator luminance and ambient light are part of the same review envelope [S5][S6].
For digital workflows, Article 22 (CR and DDA) extends Article 2 with computed radiography and digital detector array provisions, while ISO 17636-1 (film) and ISO 17636-2 (digital) are the parallel non-ASME references used in European pressure-equipment work under EN 13445-5 Annex B [S5]. EN 13445-5 Annex B is one path for European pressure-equipment work; ASME Article 2 is the path for U.S. ASME-stamped work.
Acceptance standards: where Article 2 ends and the referencing code begins
Section V has no acceptance criteria for the methods in Subsection A, so the referencing code or the purchaser's specification sets both the indication thresholds and the extent of RT [S4]. In practice that means Section VIII Div. 1 or Div. 2 for vessels, B31.3 for process piping, Section I for power boilers, and Section III for nuclear components, each of which has its own spot-examination or 100% RT rules [S1][S4].
That separation is deliberate: it lets a single technique chapter (Article 2) serve every referencing code, and it stops the same radiographic image from being judged against two different acceptance tables [S2][S4]. For an NDE procedure qualification chain, the audit is therefore two-stage: Article 2 for how the image was made, the referencing code for whether the image is acceptable.
Article 2 vs Article 22 vs ISO 17636: choosing a digital path
Three decision criteria line up the main options for any new RT procedure: governing jurisdiction, acceptance-code chain, and digital versus film workflow. ASME Article 2 plus a referencing code (Section VIII, B31.3, Section I) is the path for U.S. ASME-stamped work and is mandatory only when invoked [S4].
ASME Article 22 covers CR and DDA and sits next to Article 2 for digital workflows under the same referencing-code chain; ISO 17636-1 (film) and ISO 17636-2 (CR/DR) plus EN 13445-5 Annex B are the parallel path for European pressure-equipment work under the PED framework [S5]. The trade-off is jurisdiction: an Article 22 procedure cannot replace an ISO 17636 procedure on a PED-stamped vessel, and an ISO 17636 procedure cannot replace an Article 2 procedure on an ASME U-stamped vessel.
Article 2 procedure elements that fail third-party review
Reviewers reject Article 2 procedures on a small, recurring list: missing T-233 thickness-range justification for the named source, missing or wrong T-285 Ug calculation against the SFD, film density outside the T-282 window, and IQI selection that does not match the source/material pairing [S5]. The Ug calculation, in particular, is the single most-frequently absent element in first submissions [S5].
The fix is mechanical: name the source with its size and kV/isotope type, state the applicable thickness range against T-233, work the Ug equation against the actual SFD, and pull the film density window from T-282 [S5][S6]. None of those fixes require a new procedure qualification, because T-221 treats them as essential-variable coverage already required by the existing qualification [S6].
For an NDE method selection decision, the next node to watch is the Article 22 / ISO 17636-2 alignment on CR and DDA acceptance parameters, since that is where digital workflows are pulling Article 2's film-era defaults into question. Two trackable signals: any Code Case that allows T-285 Ug relaxation for DDA, and any cross-listing of ISO 17636-2 inside Subsection B.
For the relevant spec sheets and selection criteria, see steel section, and v belt.
For related coverage, see ANSI S1.4 Type vs IEC 61672 Class: Specifying Sound Level Meters by Accuracy Tier.