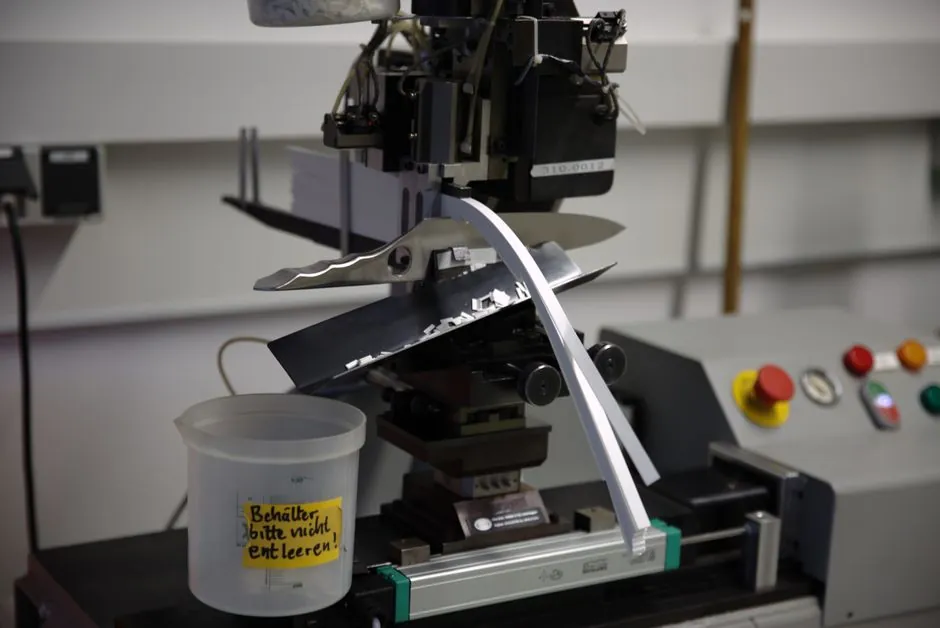
Ball bearing raceways commonly use a post-temper hardness range of 60–65 Rockwell C, subject to the bearing material, heat treatment, and component specification [S8].
Rockwell C is the normal hardness scale for finished bearing steel, where a 1/16-inch indenter and a 150 kgf major load support repeatable inspection of raceways and rolling elements [S2].
Raceway Hardness Is a Component Requirement
Rockwell C hardness for a raceway is not a single universal target. The acceptable range belongs to the component specification and manufacturing process, not to a generic “bearing steel” designation [S9]. A purchaser should therefore identify the inner race, outer race, and rolling elements separately, then require hardness values and inspection locations for each part.
Typical finished bearing components can reach high Rockwell C values, but high hardness alone does not establish fatigue performance or dimensional stability [S9]. Material chemistry, decarburization control, residual stress, microstructure, heat-treatment uniformity, grinding, and surface finish remain separate acceptance criteria.
A purchase specification should therefore state the material grade, hardness scale, minimum and maximum values, sampling plan, and method for resolving disputes.
What Does 60–65 HRC Mean?
Post-temper hardness for rolling bearings is usually required at 60–65 HRC, and the applicable minimum should come from the component drawing or procurement specification [S8]. Rockwell C uses a 150 kgf major load with a 1/16-inch diameter steel-ball indenter, making it suitable for hardened bearing steel rather than soft steel, brass, or aluminum [S2].
A bearing steel described as high-carbon material can exhibit approximately 64 HRC [S7]. That value is consistent with the practical 60–65 HRC band used for many finished bearing components, but it should not be substituted for a controlled product specification.
The limits should be treated as procurement values, not operating-temperature ratings. A hardness change after service does not by itself identify the cause, because lubrication, contamination, mounting damage, fatigue, and overloading can produce different surface evidence.
Matched and Differential Hardness

NASA testing found maximum fatigue life and load capacity when the rolling elements were one to two Rockwell C points harder than the races [S1]. The work used five-ball fatigue testers and full-scale rolling-element bearings made from SAE 52100 steel, with load capacity defined by the load that allowed 90% of a bearing group to survive 1,000,000 inner-race revolutions [S1].
That one-to-two-point differential is a tested design relationship, not a universal procurement rule.
The manufacturer and test laboratory must therefore establish whether the design calls for matched hardness, a controlled differential, or a different arrangement. Equal hardness is simpler to inspect, but it is not automatically the fatigue optimum for every bearing geometry and operating condition.
Static Capacity, Fatigue, and Hardness Limits
For AISI 52100 steel, a conservative static-load-capacity value of 5.10 GPa was defined across plate hardness from 56 to 66 HRC in differential-hardness analysis [S5]. This interval overlaps the common 60–65 HRC post-temper range, but it does not authorize operation across every point in that interval without geometry, load, and material validation [S5][S8].
Fatigue results must be tied to the test definition. The NASA study reported life in millions of revolutions or stress cycles and evaluated residual stresses, contact temperature, plastic deformation, and wear rather than hardness alone [S1]. The related ball bearing cage clearance and guidance selection matters because cage clearance and guidance alter load sharing, but it cannot substitute for raceway hardness acceptance.
Static capacity, fatigue life, and wear resistance should be evaluated as separate properties. Raising hardness outside the qualified process window can increase contact fatigue resistance while reducing toughness, changing grindability, or increasing the risk of handling and mounting damage.
Application-Specific Qualification
One thin-section bearing design for a high-speed gearbox used an AISI 9310 gear shaft case-hardened to 61–64 Rc on the gear-tooth surface and in the roller-bearing raceway [S4].
That value belongs to that specific design and service condition, not to a general replacement threshold for all ball bearings.
For linear recirculating systems, shaft hardness also changes rolling-element life because the shaft surface participates in the contact load [S6]. The same principle applies to a ball bearing raceway: the rolling element and raceway constitute the loaded contact pair, so their combined hardness, geometry, and material compatibility must be assessed together.
How to Write the Purchase Specification
For a conventional hardened-steel radial bearing, a defensible starting requirement is 60–65 HRC after tempering, with ISO 6508-1 named as the Rockwell hardness test method [S8]. The purchase order should not say only “64 HRC” or “hardened bearing steel,” because a single value does not define the required range or identify the affected component.
Use a structured comparison when deciding whether the requirement fits the design: 56–66 HRC describes a broad analyzed interval for AISI 52100 static-capacity work [S5], 60–65 HRC is a common post-temper requirement for rolling-bearing hardness [S8], and 61–64 Rc illustrates a case-hardened application-specific raceway [S4]. These are not interchangeable acceptance bands, so the selected range must be tied to the material, geometry, heat treatment, and duty cycle.
The inspection record should identify the part, raceway location, heat-treatment condition, hardness scale, specified minimum, specified maximum, sampling frequency, and required test equipment. Discrepancies should be resolved by an agreed retest procedure that accounts for local grinding effects and the specified test location rather than by accepting any measured value within a broad industry range.
Trackable procurement signals are therefore more useful than a generic hardness slogan: a drawing that specifies HRC rather than an unqualified hardness term, separate limits for inner and outer races, and a stated ISO 6508-1 inspection method [S8].