
Eddy current testing (ECT) is a nondestructive method built on Faraday induction: an AC excitation coil drives circulating eddy currents in a conductive part, and a second coil or the same primary measures the impedance change caused by cracks, voids, conductivity shifts, or wall thinning [S2][S4]. In a 2026 buying context, the question is no longer whether ECT works (it does, across aerospace, power generation, and heat-exchanger tube inspection) but which of four instrument families fits the part, the access geometry, and the throughput target [S1][S3][S6].
ECT detects very small cracks in or near the surface of conductive material, runs with minimal surface preparation, and tolerates physically complex geometries that defeat straight-beam ultrasonics [S1]. The trade-off is shallow depth of penetration, a sensitivity to lift-off, and the need for trained operators to set phase, gain, and frequency [S2][S6]. Specifiers reading an eddy current tester reference should weigh instrument, probe, and calibration as a single system, not as separate line items.
How the Method Works and What It Will See
ECT relies on the secondary magnetic field produced when eddy currents flow in a conductor; defects disturb that field, and the coil senses the change as an impedance variation [S2]. The standard signal presentation is the impedance plane, where the real and imaginary parts of the coil impedance map to defect type, conductivity, and lift-off [S2]. A sinusoidal excitation is decomposed into orthogonal components, then either displayed as a complex locus or transformed into amplitude and phase for go/no-go sorting [S2].
Because the induced field falls off with depth, ECT is a surface and near-surface method, and even eddy current array (ECA) variants are limited by penetration depth and resolution when scanning complex layups [S2][S6]. A typical portable ECT setup still requires calibration against known good and known bad samples before parts are accepted or rejected, often by a red/green indicator light on a go/no-go station [S1]. Buyers who skip this calibration step get more false calls, not fewer, and should budget operator time accordingly [S1][S3].
Selection Criteria: What Actually Decides the Shortlist
Four criteria govern a 2026 ECT purchase: frequency range, probe configuration, single-frequency vs multifrequency capability, and the duty cycle between shop floor and field [S3][S6]. Frequency sets the trade-off between penetration (low frequency, deeper, coarser resolution) and sensitivity to small surface flaws (high frequency, shallow, finer resolution) [S2][S6]. A benchtop ECT with manual balance and a 10 Hz to 10 MHz range covers most R and lab work, while a portable ECT in the 50 kHz to 5 MHz band handles most in-service inspections of tubes and welds [S3][S6].
Probe configuration is the second gate. Surface probes (pencil, right-angle) cover flat or near-flat areas; bobbin probes slide through non-ferromagnetic tubes; rotary scanners map the full circumference of a heat-exchanger tube; and ECA probes with multiple coils in one housing scan large areas faster but cost more per probe and need a phased-array-capable instrument [S2][S6]. The third gate is multifrequency mixing: power-plant condenser and feedwater heater inspections routinely use two or more frequencies simultaneously to suppress lift-off, support geometry noise, or isolate a particular defect class, and the instrument must support that mixing without an external software license [S2].
The fourth gate is mechanical: benchtop instruments win on stability, shielding, and connector count; portable ECT wins on battery life, weight under 5 kg, and ingress protection for site work [S1][S3]. Buyers who match instrument class to inspection location save on training and recalibration costs; buyers who mismatch tend to leave the more expensive unit on a shelf.
Four Main Instrument Options Compared
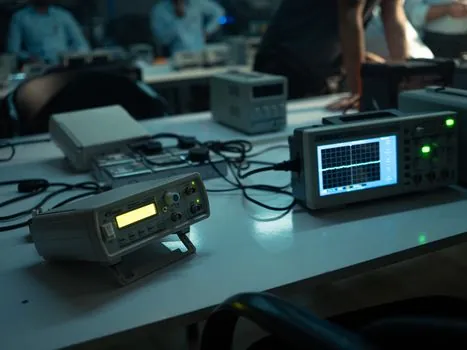
For 2026, four realistic ECT options dominate the shortlist: portable single-frequency ECT, portable multifrequency ECT, benchtop single-frequency ECT, and eddy current array (ECA) instruments [S3][S6]. Portable single-frequency units are the entry tier, suited to weld inspection on non-ferromagnetic parts and to simple conductivity sorting; they are the cheapest but lack lift-off suppression and dense data logging [S3][S6]. Portable multifrequency ECT adds mixing and filtering, which is what heat-exchanger tube inspection in power and petrochemical plants actually requires for sizing pitting, fretting, and tube-to-tube wear [S2][S6].
Benchtop single-frequency ECT delivers the cleanest signals and the widest impedance-plane display, used in calibration labs and in QA of small parts like fasteners, drill bits, and laser-hardened layers, where eddy current signals correlate with retained austenite and wear-resistance in chromonickel steels such as 30XH3A [S5]. ECA instruments are the top tier: multi-coil probes, encoded scanners, and C-scan imaging, used in aerospace fuselage and wing inspection, where coverage speed and full traceability justify the price premium [S2][S6]. The criteria-based comparison below makes the trade-offs scannable.
Where ECT Wins, Where It Fails
ECT is the right tool for non-ferromagnetic tubes, aluminium, copper, and stainless steel components, where it can inspect without damaging the part and detects surface and near-surface cracks, corrosion, and wall-thinning variations [S3][S6]. In heat-exchanger service specifically, ECT is described as a cost-effective and reliable way to inspect tubing, identifying metal discontinuities such as corrosion, erosion, tube-to-tube wear, pitting, fretting, and cracks, with multifrequency mixing and filtering to clean up the signal [S2]. Pulsed eddy current (PEC), a related technique, is used where insulation and coating cannot be removed, for example on low-alloy carbon-steel piping and vessels [S1].
ECT is the wrong tool when the defect of interest is deep, when the part is ferromagnetic and the analyst cannot tolerate the magnetic permeability noise, or when the inspection area is so large that the scan time of a manual probe becomes a schedule risk [S2][S6]. ECT is also a poor choice for floor staff who have not been trained: the method requires experienced personnel to balance the instrument, interpret the impedance plane, and decide what counts as a defect, and TÜV-class service providers explicitly note that equipment complexity makes operator competence a hard requirement [S1][S3]. Buyers planning a single shared instrument across a multi-site plant should account for that training load in their TCO, not in the capital line.
Standards, Compliance, and Sourcing
ECT services are commonly delivered to recognised nondestructive testing standards and to client-specific acceptance criteria; TÜV Rheinland positions its ECT offering as a compliance path for documented safety standards and legal requirements, including a service line for pulsed eddy current inspection through insulation on low-alloy carbon-steel piping and vessels [S1]. Industrial training routes flow through bodies such as the British Institute of Non-Destructive Testing, whose overview treats ECT as one of the standard NDT methods alongside ultrasonic, radiographic, magnetic particle, and penetrant testing [S4].
Sourcing is straightforward but not uniform. European third-party ECT service (TÜV Rheinland-style) suits audit-driven deliveries; OEM instrument vendors supply the hardware and probe families; independent NDT training houses certify operators. Buyers should ask vendors for the frequency range, number of simultaneous frequencies, probe compatibility, and the calibration block set shipped with the unit, and they should keep a documented chain of known-good and known-bad reference samples for re-calibration at site [S1][S2][S6]. Treat that reference set as part of the instrument, because every ECT result is only as good as the calibration that produced it.
When a Specifier Should Pick Something Else
An eddy current tester is the wrong specification when the inspection calls for volumetric defects in ferromagnetic plate, when the part geometry is unknown, or when the buyer cannot commit to an operator-training programme [S1][S2][S6]. In those cases, phased-array ultrasonics, magnetic particle testing, or a different NDT method should be specified instead, and ECT can be retained only as a complementary surface check. Specifiers should also avoid specifying a multifrequency or ECA instrument purely on feature count: if the use case is plain conductivity sorting on aluminium billets, a portable single-frequency unit at roughly one-fifth the price will meet the need without dead features dragging down operator workflow [S3][S6].
Shortlist Logic for a 2026 Purchase

Start by answering three questions in order: what is the host material, what defect class must be detected, and where will the inspection take place [S3][S6]. Non-ferromagnetic tube with corrosion and pitting plus site inspection = portable multifrequency ECT with bobbin or rotary probes. Flat aluminium or stainless aerospace skin plus full traceability = ECA with encoded scanner and dedicated software. R and lab QA on small parts plus high resolution = benchtop single-frequency ECT with a wide frequency range. Weld inspection on carbon steel with coating left in place = pulsed eddy current service rather than a conventional ECT instrument [S1].
Once the instrument class is fixed, lock the shortlist on frequency range, probe count and type, multifrequency capability, data logging, and the calibration block set delivered with the unit [S1][S2][S6]. Demand a documented calibration procedure that uses known good and known bad samples and yields a clear accept/reject signal, and confirm operator training as a priced line item, not a freebie [S1][S3]. For buyers who also spec adjacent metrology, the gauge block buying guide for 2026 covers the calibration side, while the dial indicator 2026 cost guide sets a reference for shop-floor dimensional checks that often run alongside ECT in a QA cell. Trackable signals for the next quarter are vendor-side: any new multifrequency ECT firmware release, any refresh of the ECA probe families, and any move by European audit houses to extend ECT documentation into digital traceability formats.
Spec-level background on the components involved: linear guide, and crossed roller guide.