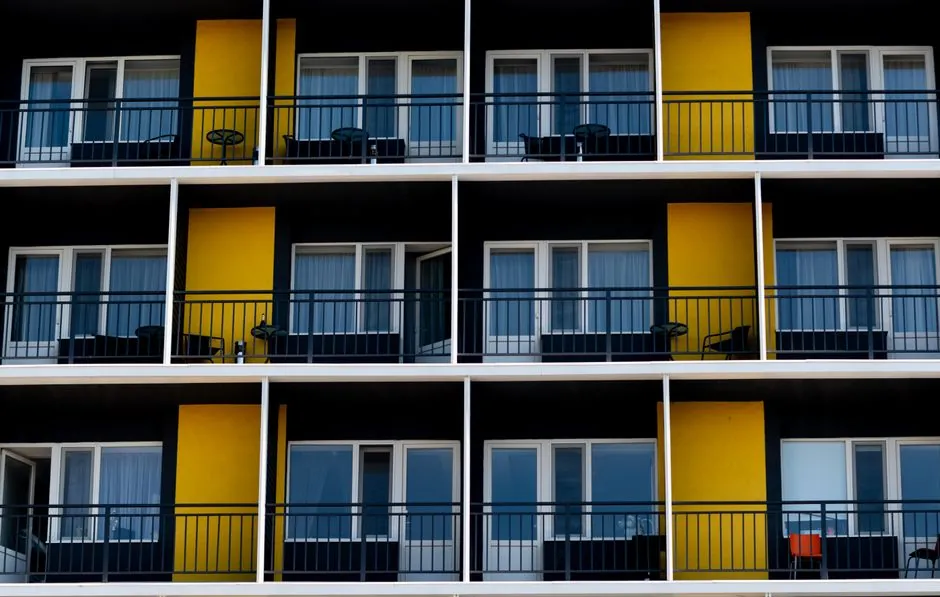
A multi-floor bulk fire-door order must be priced as complete rated openings, not as door slabs alone, because frames, hardware, seals, labor, inspection, and documentation each affect the delivered cost [S3].
Pricing varies with the fire rating, materials, hardware complexity, opening condition, and project-specific requirements [S3].
What constitutes a bulk fire door price
A compliant fire-door opening includes the rated door, compatible frame, closer, latching hardware, hinges, required seals, labor, and compliance documentation [S3]. A quote that prices only the slab can omit the components needed to preserve the tested assembly and can create rework if non-rated parts are substituted [S3].
These are local reference points rather than universal unit prices [S2][S3].
A separate online cost guide placed one fire-rated door at $476–$727, including basic material and product purchases at a quantity of one [S6]. The gap between this product-level estimate and installed opening costs demonstrates why building owners should compare like-for-like scope, especially for a multi-floor procurement.
How rating, material, and hardware move the price
Fire-resistance ratings commonly used in project planning include 20, 45, 60, and 90 minutes [S2][S3].
Material is one of several factors influencing the price of a fire-rated opening [S3]. Fire doors may be made from fire-resistant materials such as steel, gypsum, or solid-core wood [S2].
Hardware complexity adds cost because a standard opening uses a closer, latch, and hinges, while hospital, campus, high-security, or institutional work may require panic hardware, electronic access control, fire-rated glazing, or paired and oversized leaves [S3]. The rating, material, hardware, opening condition, and project-specific requirements are identified as primary pricing variables [S3].
Comparing bulk-order options by four criteria

On acquisition cost, a steel or hollow-metal product-only quote is normally the lower starting point, but it may omit frame and hardware costs. On installed cost, a complete commercial assembly is easier to compare because the frame, seals, closer, latch, removal, and basic documentation are included [S3].
For schedule risk, standard single openings in sound frames are simpler than occupied-building work, while phased installation, wall repairs, limited site access, and integration with building systems increase labor duration [S3]. For compliance exposure, a listed and labeled assembly backed by installation and inspection records is more defensible than a low bid with missing components or documentation [S3][S4].
Multi-door projects can lower the cost per opening when measurement, ordering, and installation are batched, although those savings are not guaranteed [S3]. A bulk manufacturer offering tiered volume pricing for multi-door orders indicates that order quantity can influence commercial terms [S1].
Where multi-floor savings come from and where they disappear
Savings can disappear when frames are damaged, wall conditions differ, doors require custom dimensions, or 60- or 90-minute assemblies need specialized glazing or hardware [S3]. A lower product price may also be offset by permits, formal inspection, testing, removal, disposal, closeout records, and frame repairs omitted from an opening-by-opening quote [S3].
For buildings with 20, 50, or 100 openings, the estimator should build a door schedule that records quantity, width, height, wall type, required rating, frame condition, hardware, and access-control requirement for every location [S3]. This creates a stable scope for volume quotations and exposes incompatible or incomplete line items before procurement.
Installation and site conditions in occupied buildings
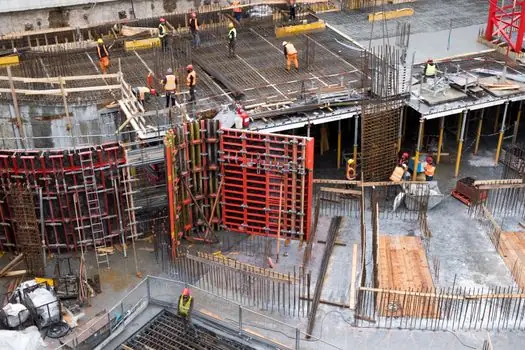
A standard replacement can involve a 20- or 45-minute wood or hollow-metal door installed in an undamaged, compatible rated frame, while a standard commercial installation adds a new frame, rated closer and latch, smoke or intumescent seals, removal, disposal, and basic compliance documentation [S3]. S3 distinguishes replacement of a single door in an existing sound frame from multi-door projects involving structural repairs, permits, and phased installations [S3].
Complex work includes structural repairs, wall or frame modification, limited access, occupied-space coordination, phased work, and integration with electronic access control [S3].
NYC projects can require inspection and sign-off under the applicable local building and fire-code process, and listed fire doors must self-close and self-latch [S2]. A project estimator should separate product, installation, permits, survey, inspection, testing, and documentation so that the apparent bulk discount is not consumed by unpriced site work [S2][S3].
Total cost includes inspection, maintenance, and correction
NFPA 80 requires fire doors to be inspected and tested immediately after initial installation and at least annually thereafter, with the work completed by a qualified person acceptable to the authority having jurisdiction [S4]. The 2025 edition of NFPA 80 contains 13 items to verify, including label visibility, damage, missing components, clearance, signage, and operation to close and latch [S4].
That inspection cycle creates a measurable operating cost beyond installation. Owners should budget for annual testing, replacement of worn closers, hinges, latches, and seals, plus repair of impact damage or frame conditions that impede closing and latching [S4]. Fire doors must remain operable, and wedging or blocking them open is prohibited [S4].
For a bulk project, the life-cycle comparison should include the purchase price, installation, compliance documentation, annual inspection, consumable replacement, and future frame repair. A cheaper initial assembly can produce a higher total cost if it requires more corrective work, whereas a complete assembly with maintainable hardware reduces uncertainty over the building's operating life [S3][S4].
Standards and documentation controlling the assembly
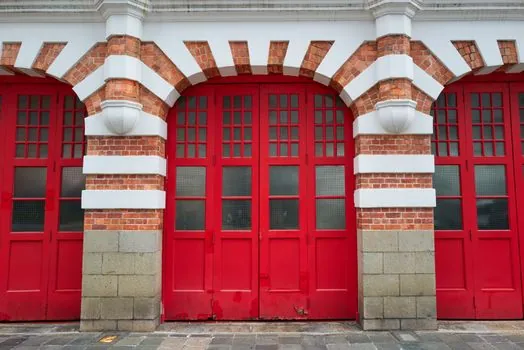
NFPA 1, NFPA 101, and NFPA 80 govern installation, inspection, testing, and maintenance of fire doors and other opening protectives [S4]. Building-code requirements also depend on the location of the wall, the building use, and the required rating, so a project cannot safely select one door type for every floor or opening [S7].
Labels on doors, frames, and fire-door windows must identify the manufacturer, third-party certification agency, component rating, fire-test standard designation, and temperature-rise information when the listing specifies it below 650°F (361°C) [S4]. Compatibility therefore has to be verified at the assembly level rather than inferred from appearance or door width alone [S2][S4].
NFPA 80's 13-point inspection checklist is also a practical acceptance check for handover documents [S4]. A bulk contract should require labels, ratings, hardware schedules, installation records, inspection status, and owner-maintenance instructions before final payment [S3][S4].
For a multi-floor owner, the first procurement signal is a quantity-based quote covering at least 20, 50, and 100 opening scenarios, with every line showing slab, frame, hardware, seals, labor, inspection, and exclusions. The second is a project schedule that separates sound-frame replacements from frame repair and complex 60- or 90-minute openings, since only the first group supports straightforward batching [S3].