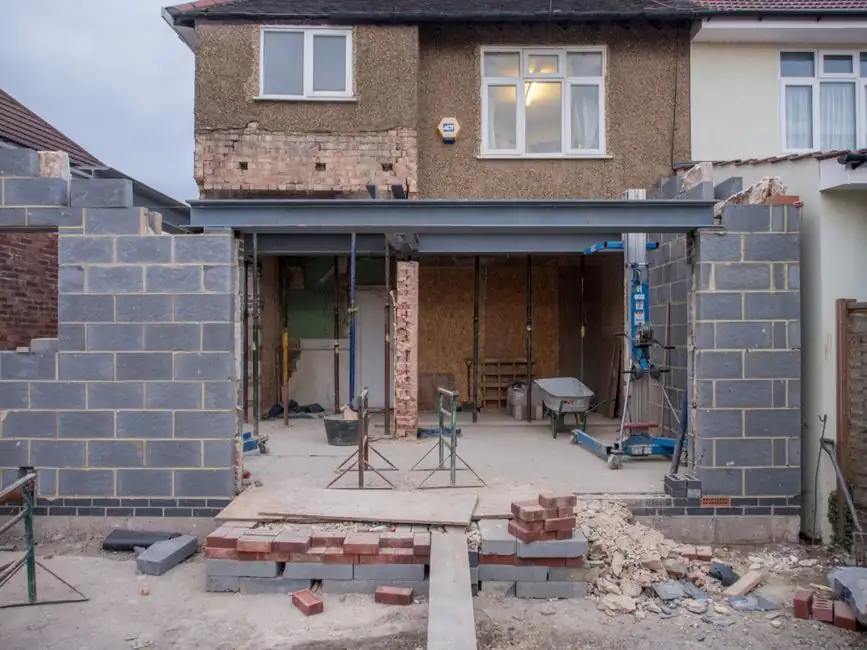
Fire door frames require anchors matched to the wall system: masonry anchors bear into concrete or block, while steel-stud and wood-stud anchors fasten to the framing through the frame throat.
The governing choice is not simply masonry versus steel stud. It is the approved frame construction, anchor type, anchor count, anchor location, wall thickness, and frame throat.
Select the Anchor from the Wall Construction
For new masonry construction, use wire masonry anchors, which can be resized to match the jamb depth and are installed as the block is built around the opening [S5][S6]. For an existing masonry wall, use expansion anchors or through-bolts; punched-and-dimpled frames may use a tube-and-strap arrangement designed for expansion-bolt attachment [S4][S5].
For a steel-stud wall, specify a steel-stud anchor made from a bent steel plate that butts against the stud and fastens through the stud throat [S5]. A wood-stud wall uses a two-tab anchor that folds over the stud face, while a universal stud anchor accommodates either wood or steel framing [S5].
Do not transfer a masonry anchor into a steel-stud wall merely because the frame profile fits. The substrate has different load paths, edge distances, and fastening methods. Steel Door Institute erection instructions require critical anchor type, quantity, and location to follow the frame manufacturer's published approvals or listings [S1].
Compare Masonry, Steel-Stud, and Wood-Stud Anchors
Masonry wire anchors suit new masonry openings and provide adjustability at the jamb, but they depend on proper placement during block construction. Steel-stud anchors suit framed partitions and attach through the throat, but they must match the stud gauge and frame geometry. Wood-stud anchors suit wood framing and fold over the stud face, while universal anchors offer one product type for mixed stud conditions at the cost of a less specialized fit [S5][S6].
The comparison is based on installation sequence, load transfer, adjustability, and suitability for an existing opening. Wire masonry anchors work best when the frame is set before the surrounding masonry is completed. Existing masonry anchors support retrofit work through expansion anchors or through-bolts. Steel-stud and wood-stud anchors attach directly to vertical framing and do not require the surrounding wall to be demolished.
For mixed wall conditions, combination anchors can be used, but the anchor arrangement must be coordinated with the hollow-metal-frame supplier and checked against the frame listing [S5]. The fire door frame must remain supported by a compatible anchoring system throughout service, not only at installation.
Match Frame Geometry to the Wall
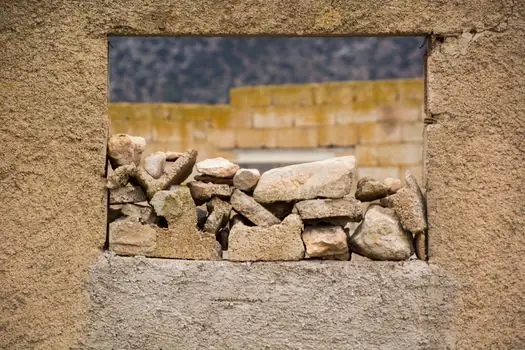
Frame throat must match wall thickness, while jamb depth determines the profile depth needed for that wall [S4]. The steel-frame erection instructions identify the frame throat as the location where jamb studs are positioned for wallboard [S1].
A wrap-around frame is therefore not interchangeable with a masonry frame merely because both accept a finished wall surface.
Knocked-down frames are commonly selected for drywall and metal-stud walls, while welded frames are used in masonry and concrete-block construction [S4]. Masonry applications can use expansion anchors or through-bolts, and fire-rated knocked-down frames are available for masonry conditions [S4]. The frame supplier should confirm whether the selected construction is suitable for the wall, installation sequence, and required rating.
Use Listed Details for Fire-Rated Assemblies
A fire-rated frame is a system, not an interchangeable steel profile. The Steel Door Institute installation guidance references ANSI/SDI A250.8, HMMA 840, HMMA 841, NFPA 80, SDI 117, SDI 127E, and SDI 127F.
The Steelcraft technical manual identifies SDI 111-F as Recommended Existing Wall Anchors for Standard Steel Doors and Frames [S8]. For an existing opening, use the recommended detail for the actual wall condition rather than specifying a generic anchor by product name.
NFPA 80 applies to fire doors and other opening protectives [S3]. The project specification and manufacturer listing remain the controlling documents for anchor count, spacing, and location.
Install and Inspect the Correct Anchor Type
For steel-stud installations, fasten the anchor to the stud through the throat and install screws from the back of the stud into the Z anchor [S3][S5]. For new masonry, position the frame and set the wire anchors between the blocks as the wall develops around it [S5][S6].
For existing masonry, verify that the anchor is suitable for the base material, then install expansion bolts or through-bolts at the locations shown by the frame manufacturer or approved detail [S4][S5]. Anchor material and geometry must also suit the frame profile and the wall condition.
Steel Door Institute guidance requires jamb studs to be tightly butted against frame anchors and correctly positioned in the frame throat for wallboard [S1].
Account for Installation Sequence and Retrofit Limits
New masonry frames should be coordinated before the block wall closes around the opening; this is the condition that makes adjustable wire masonry anchors practical [S5][S6]. Existing masonry openings require a different anchor class and often more selective site verification because the wall is already built [S4][S5].
Steel-stud and wood-stud frames are suited to framed partitions where the opening can be coordinated with the studs, header channels, and ceiling runners [S1]. For wrap-around steel-stud installations, the erection instructions call for screws from the back of the stud into the Z anchor and at least one drywall layer on each side of a fire-rated wall [S3].
The frame throat, anchor depth, stud or masonry condition, and wall thickness must all be checked before ordering. For an opening that combines masonry returns with a framed partition, document each wall interface separately and obtain a detail that addresses both substrates.
Issue an Anchoring Detail That Can Be Verified

Specify the wall construction, frame type, frame throat, anchor type, anchor material, anchor count, spacing, end distances, and attachment method as one coordinated detail. Identify the door as a fire door only where its rating and listed assembly require that classification. [S3]
Before installation, verify the anchor schedule against the frame manufacturer's approval or listing [S1]. During installation, check that masonry wire anchors are embedded at the intended block joints, existing masonry expansion anchors or through-bolts engage the proper base material, and stud anchors attach through the frame throat to the intended framing member [S3][S4][S5].
Track the approved anchor detail, frame submittal, wall substrate, and installer sign-off as the four verifiable records that establish whether the installed frame matches its fire-rated or structural design intent.