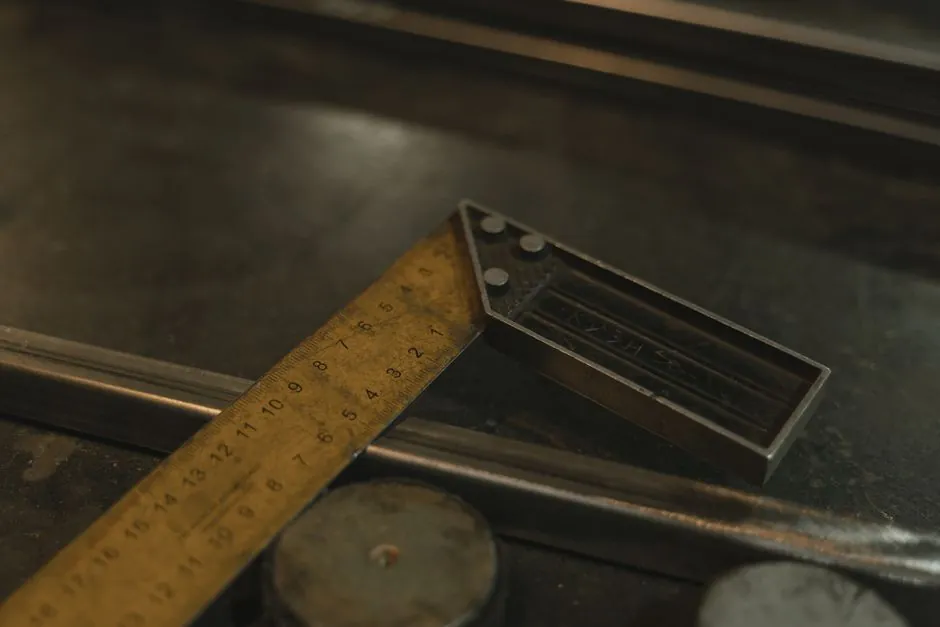
ISO 3650 governs gauge block manufacture, while ISO 9001 calibration labs typically use grade K or 0 sets; grade 2 belongs on the production floor, not in a temperature-controlled metrology room [S2].
Selection criteria reduce to three decisions: which grade of accuracy, which material/thermal class, and which size-set coverage. For an adjacent overview of competitive bench tools, see calipers and micrometers selection specs.
ISO 3650 Grades K, 0, 1, 2: Tolerance Bands and Intended Role
ISO 3650 defines four commercial grades (K, 0, 1, 2) plus calibration grades, with the center-length tolerance at nominal 10 mm spanning roughly ±0.05 µm (K) to ±0.40 µm (grade 2); parallelism and flatness limits scale similarly [S2]. Grade K blocks are reserved for primary calibration laboratories, grade 0 for secondary lab and high-accuracy CMM qualification, grade 1 for inspection rooms, and grade 2 for general shop-floor setting.
Specifying grade 0 in a production cell wastes capital without improving process capability if the workpiece tolerance is 0.01 mm or wider. Conversely, a grade 2 set used to qualify a touch-probe CMM injects tens of micrometers of error into every subsequent measurement. For the broader metrology comparison this feeds into, see gauge block vs contour measuring machine.
Tungsten carbide sits in the middle on expansion (≈6 × 10⁻⁶/K) but adds cost and chip risk. For work in 20.0 ± 0.5 °C metrology rooms, standard steel is sufficient; for field calibration or shop temperatures drifting 18-24 °C, ceramic or low-expansion steel reduces the dominant error term.
Reference temperature for length comparison is 20 °C; the linear thermal correction L × Δα × ΔT shows why a 1 °C swing in a standard steel set moves a 100 mm wrung stack by ≈1.1 µm. Hands-on handling inflates block temperature 1-3 °C above ambient, so thermal soak before calibration is non-negotiable at sub-micrometer level. A long-form spec map for length metrology is in our gauge block reference page.
Set Configuration: Long vs Short Series and Block Count
The most common configuration is the 103-block metric set covering 1.000-100.000 mm in 0.001 mm steps after 25 mm, plus 1.005-1.500 mm in 0.005 mm increments. Smaller 47- or 32-block sets cover the same range with coarser steps; 88-block sets add the 100-200 mm and 200-300 mm long blocks needed for caliper and height-gauge qualification.
Buyers should match set size to actual wrung combinations used. A shop that qualifies 0-150 mm calipers needs the 88-block long series; a gage-pin or micrometer lab rarely needs more than 47 blocks. Buying a 103-block grade 0 set when grade 1 covers the use case typically doubles price for no measured gain. For larger-volume traceability workflows, see laser tracker selection criteria for the comparator-class instruments these sets feed.
Accessories and Wear Management: Optical Parallels, Interferometer Plates, Wear Blocks
ISO 3650 references matched accessories: optical parallels (flatness and parallelism), interferometer plates for optical/laser calibration, and wear blocks in grade 1 used as sacrificial working faces in high-cycle production use. A lab should budget 8-15% of set cost for accessories; a shop that runs blocks against production parts should run them in rotation so wear is distributed across the set, not concentrated on 1.005-1.020 mm pieces. [S2]
Wringing film is the dominant consumable: a thin hydrocarbon layer (≤0.05 µm) lets two blocks slide to molecular contact with sub-micrometer flatness. Over-wiped or solvent-cleaned blocks lose wring quality and must be re-lapped, which is the single most common reason for premature set retirement. Selection criteria for adjacent length metrology such as roundness testers follows the same grade-vs-role logic.
Decision Matrix: Matching Grade and Material to Buyer Profile

Use a 2×2 matrix. Axis 1: accuracy need (sub-µm calibration, or µm-level shop setting). Axis 2: thermal stability (controlled 20 °C lab, or variable shop). The four quadrants map to: (a) controlled lab + sub-µm = grade K or 0 steel, ceramic optional; (b) controlled lab + µm setting = grade 0 or 1 steel; (c) variable shop + sub-µm = ceramic or low-expansion steel, grade 0 minimum; (d) variable shop + µm setting = grade 1 or 2 steel, standard expansion acceptable.
For lab managers, the shortlist is grade K/0 long-series steel plus optical flats. For production metrology, grade 1 long-series plus a rotation set of wear blocks. For field service, ceramic grade 1 in 32- or 47-block form factors. For a complementary buying guide on adjacent dimensional tools, see calipers and micrometers. Buyers specifying process instruments rather than length standards can compare with turbine flowmeter selection and gas mass flow controller selection for a similar criteria-driven approach.
Who Should NOT Buy Grade 0 (and Why)
Buyers who only set outside micrometers and calipers in a 20 °C shop waste 50-100% of grade 0 cost; the gain over grade 1 is sub-µm and invisible against operator handling error. A grade 0 set also demands 20 ± 0.3 °C environment, daily flatness checks, and qualified wringing technique; without these, the published tolerance envelope is never realized in use. Long sets (103-block) similarly over-spec shops that rarely need anything over 100 mm. [S2]
The same over-spec pattern is common in adjacent process instrumentation; see magnetic level gauge price drivers for the TCO logic. For a 2D-style equipment choice on a related metrology axis, GWR vs TDR level meter shows the parallel criteria-first approach for non-length instrumentation.
Verification, Recalibration Cycle, and Standard Reference

Standard practice is to return a working set to an accredited lab every 12 months for ISO 3650 verification, and a primary reference set every 6-12 months against interferometric comparison. Block flatness, parallelism, and center length are each reported, and a single out-of-tolerance block in a wrung stack invalidates the whole combination. Buyers should budget 5-8% of original set cost annually for recalibration; skipping this is the second most common cause of measurement drift in ISO 9001 audits. [S2]
Buyers evaluating adjacent length standards for shop-floor use can cross-reference gauge block overview when matching to specific caliper or micrometer grade calls.
For the relevant spec sheets and selection criteria, see aac block, and block brick.