
A glass curtain wall is a non-load-bearing façade built from glass panels fixed to a metal frame, anchored back to the floor slabs, and sealed to keep air and water out of the building [S3]. On a 2026 listing of Chinese manufacturers, the bulk of the offers are brick-style IGU (insulating glass unit) curtain wall systems with MOQ 10 m² and US$50–150/m², alongside 5052 aluminium cladding at ~US$3,500 per 5-ton lot [S1][S5].
Two install formats dominate: stick (components brought to site and assembled on the building) and unitised (storey-height panels pre-assembled in the factory and craned into place) [S3]. Curtain walls are designed for height and exposure, so regulatory requirements around fire spread between floors, wind resistance, and water tightness become acceptance drivers, not just design options [S3].
Stick vs Unitised vs Curved: Choosing the Build Format
Stick curtain walling is built one mullion, one transom, one glass lite at a time on the floor slab, which suits low-rise buildings or façades with many returns and irregular geometry [S3]. Unitised curtain walling is fabricated off site as full-width storey-height cassettes, then lifted and clipped into floor-slab anchors; this format is preferred for tall buildings where site labour risk and quality control become schedule-critical [S3]. The performance trade is that unitised requires higher upfront design coordination of anchor brackets and stack-joint geometry, while stick is more forgiving on tolerances but slower per square metre erected. Laminated-glass and curved-glass systems sit on top of either format as a glass-spec choice: 2026 manufacturer offerings list laminated-glass curtain wall in 100 m² MOQ lots with translucent and solar-PV variants [S4], and curved glass curtain walling is sold as a category in its own right for atria and corner features [S2].
Pre-Install Specs: Glass, Frame, Anchor, and Sealant
Before crew mobilisation, the spec must lock four items: glass build-up, frame alloy, anchor bracket, and structural-sealant. For the glass, the dominant 2026 wholesale entries are IGU brick-curtain-wall panels at US$50–125/m², high-performance noise-proof tempered glass at US$50–150/m², and decorative laminated-glass panels with MOQ 100 m² [S4][S5]. For the frame, 5052 aluminium alloy cladding in 1.6 mm × 1200 mm format appears as a stocked self-cleaning curtain-wall grade at US$3,500 per 5-ton MOQ [S1]. The anchor system and structural silicone are the items most often left vague at RFQ and most often the cause of rework; specify the bracket grade, slot tolerance, and the silicone supplier-and-product code on the same drawing as the glass. For a primer on the metal panel used behind or beside the glass, see the metal curtain wall panel reference.
On-Site Procedure: Six-Stage Field Sequence
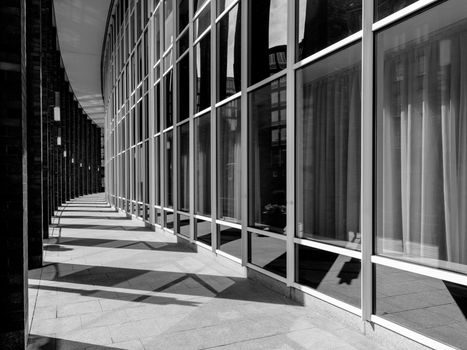
The field sequence that consistently clears acceptance is: (1) survey and set-out of floor-slab anchor points against a coordinated control line; (2) fix anchor brackets to the slab edge with the stainless-steel fastener pattern called up on the structural drawing; (3) erect mullions and transoms (stick) or lift pre-assembled cassettes (unitised) and engage the stack-joint; (4) apply structural silicone to the glass-to-frame interface per the sealant supplier's priming-and-cure table; (5) set glass lites and pack to the design edge clearance; (6) seal weather gaskets and fit pressure plates or cover caps. The same stage-by-stage logic that applies to system window and door installation applies here, and is laid out in detail in the System Window & Door Installation: Six-Stage Field Procedure and Acceptance Specs field guide. For curved and laminated-glass variants, the survey tolerance tightens because the panels cannot be cut on site to absorb error [S2][S4].
Acceptance Tests: Water, Air, Wind, and Movement
Acceptance is signed against four measurable tests, run in this order: hose-test or chamber water-penetration test on a sample bay; air-infiltration test at the design pressure differential; structural wind-load test on a mock-up to the design ultimate pressure; and a movement/sealant-adhesion test after simulated thermal cycling. Failure of the water test on a stick-built façade most often traces back to the stack-joint gasket compression rather than the glass itself, and is corrected by re-setting the gasket with the correct corner-mitre and compression, not by adding more sealant. The moisture-control thinking behind a tight envelope overlaps with the vapour-and-thermal logic of a glass fiber insulated cavity, where the build-up of materials is sequenced to keep the dew point out of the structural silicone joint. [S1]
Failure Modes and When to Re-Work vs Replace

Three failure modes drive most curtain-wall rework. First, water leakage at the stack joint: re-set the gasket and verify compression before replacing the glass. Second, anchor-bracket loosening under wind load: escalate to the structural engineer, do not re-torque without a revised calculation. Third, glass lite breakage from edge damage or thermal stress: replace the lite and audit the edge-clearance specification against the glass supplier's documented bite-and-edge-clearance table. A panel that is scratched in the lite but still within edge-damage limits can be retained; a lite with edge chips inside the silicone bite zone must be rejected. These decision lines are similar in spirit to the cost-and-driver map used in System Window & Door TCO: 30-Year Cost Stack and Driver Map, where the dominant life-cycle drivers are the sealant service interval and the glass-pack failure rate, not the frame. [S1]
Sourcing and Standards Checklist for 2026 Buyers
On a 2026 sourcing pull, three signals are worth tracking. First, the floor of unitised-curtain-wall price has dropped into the US$50–150/m² band for IGU brick systems with 10 m² MOQ, while laminated and curved glass remain at 100 m² MOQ and command a premium tied to the glass spec, not the frame [S4][S5]. Second, suppliers running ISO 45001:2018 audited factory status appear as a differentiator on the listing and are worth a check before placing a high-rise order [S5]. Third, 5052 aluminium alloy in 1.6 mm coil is a stocked self-cleaning curtain-wall grade, useful for the metal-trim and cap details that interface with the glass edge [S1]. For a wider primer on the glass-envelope category, see the glass curtain wall reference page.
Trackable signals for the next sourcing cycle: any quoted unitised-curtain-wall price landing below US$50/m² (likely a tempered single-pane build, not an IGU, and worth a glass-build re-spec), and any anchor-bracket grade offered without a matching fastener torque table. Either signal points to a submittal that should be sent back before mobilisation.