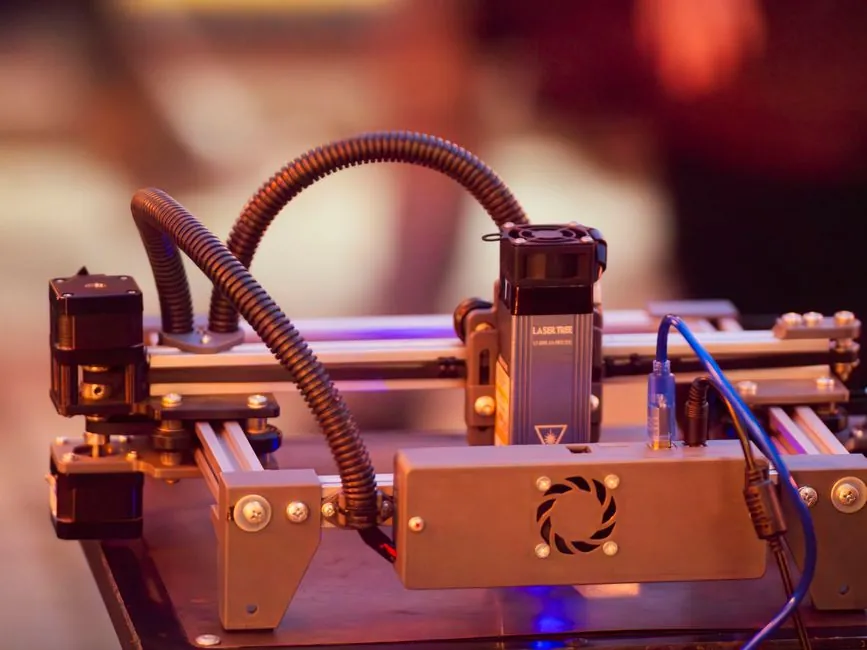
When the measurement volume exceeds roughly 1.5 m on a side, a vision measuring machine (VMM) runs out of travel and the laser tracker becomes the only practical option for direct probe access into bores, pockets, and behind-features.
Portable laser trackers are routinely deployed in the 5 m to 100 m envelope, with articulated arms and laser scanners covering the gap; on-site rental fleets support part inspection, large tooling fixture inspection, roller alignment, and machine installations, and one service routinely delivers a tracker to a job site 1,000 miles away within 24 hours [S1].
Working volume and physical probe reach
Conventional CMMs are widely used for dimensional inspection, but they are not appropriate when measuring large components (typical size 5 m to 100 m); in some cases it is not possible or necessary to bring the parts onto the CMM, which is why mobile large-scale metrological instruments were adopted [S4].
Inside that envelope the tracker offers sub-arc-second angular resolution, a high sampling rate, automatic target tracking, and a single-beam working principle that lets the operator walk the SMR or T-Probe into features a VMM stage cannot reach, with ISO 9000:2000 traceability and ISO 14253-1 conformance decisions applied to the resulting point sets [S4]. A vision measuring machine holds the advantage in the opposite regime, with motorised XYZ stages typically clearing 200 mm to 800 mm and fixed optics that image multiple features in a single field of view.
Sensor principle and what each tool can actually touch
Interferometer-plus-absolute-distance-meter laser trackers measure the 3D position of a retroreflector or an active probe by combining a precisely tracked angle with a laser distance, which is why they are described as the backbone of accurate dimensional measurement in many industrial fields due to their high accuracy, large measuring range, high sampling rate, and automatic target tracking [S4].
A VMM uses a telecentric or non-telecentric camera, LED or contour illumination, and a precision XY stage to capture 2D edges and stitch them with Z focus maps; the workpiece sits on glass and the optics sit above, so deep bores, undercuts, and rear faces are blind unless a probe add-on (touch or laser) is bolted in. A laser tracker is camera-free and probe-led, so the constraint is line-of-sight to the tracker head, not the geometry of the part cavity.
Probe access: corners, bores, hidden features
Hidden-feature access is the single decision axis that most often forces the choice. A VMM on a 400×300×200 mm stage can touch only what the stylus, laser probe, or camera can see from above; deep bores above roughly 150 mm, internal diameters below the objective clearance, and recessed features behind a flange are simply out of reach without re-fixturing. [S1]
A tracker with a 1.5 m carbon-fibre probe extension and a T-Mac or 6DoF probe reaches internal bores, turbine blade roots, and tool-changer pockets that no benchtop can address, which is why the technology is standard for aircraft assembly, large optical surface inspection, and machine-tool volumetric calibration [S4]. The same physics that lets the contour measuring machine trace a profile on a turned shaft is what the tracker replicates, just handheld and at 10× to 50× the volume. A field service for part inspection, large tooling fixture inspection, roller alignment, and machine installations lists laser trackers alongside articulating arms and laser scanners precisely because no single probe covers every cavity geometry [S1].
Accuracy, uncertainty, and environmental cost
Tracker accuracy is a moving target because the uncertainty budget is complex and difficult to characterise; error sources include beam geometry, ADM drift, SMR form, thermal gradients, and operator-induced shake, which is why virtual-tracker simulation has been formalised as a measurement-planning tool [S4].
VMM accuracy is much more contained: a 200 mm travel calibrated to MPE-E of roughly 2.5 µm to 5 µm is typical, with the part in a controlled 20 °C ±1 °C environment and vibration isolation under the granite. A tracker in a 10 m volume is doing well to hold 50 µm to 150 µm of volumetric accuracy even after network compensation, and a 1 K shop-floor gradient can move the result by 10s of microns [S4]. On parts where you need to trust a ±5 µm call-out, keep the part on the VMM; on parts where you need to confirm a 0.1 mm position across a 6 m jig, take the tracker and budget the uncertainty.
Selection criteria and decision matrix
Pick the instrument against four criteria: working volume, hidden-feature access, throughput, and uncertainty budget. A 5-axis VMM wins below ~1 m volume, on hidden features that the camera or touch probe can reach from above, on batch throughput, and on the tightest MPE-E budgets; a laser tracker wins above ~1.5 m volume, on any feature that needs a long-reach or angled probe, on parts that physically cannot be moved to a lab, and where the user accepts MPE in the 50–150 µm range [S4].
Cost and lead-time reinforce the same split: a manual or CNC VMM is a capital line, a tracker is a service line or a 1–3 day rental with the option to bundle operator training and software; one US metrology provider advertises on-site dimensional measurement, equipment rentals, and a 25-year precision-measurement track record covering part inspection, large tooling fixture inspection, roller alignment, and machine installations [S1]. For deeper guidance on VMM tiering, the Vision Measuring Machine Buying Guide 2026 walks through specs and pitfalls, while the Vision measuring machine price 2026 piece covers cost drivers and TCO for the benchtop side of this decision.
Limitations and failure modes
Trackers fail when the beam is occluded, when ambient light or air turbulence bends the return, when the SMR is touched to a non-perpendicular surface, or when thermal growth of the part under measurement exceeds the tolerance band; VMMs fail when the part is too tall for the objective, when stage backlash has not been compensated, when edge-detection misreads a chamfer as a sharp corner, or when the working distance is wrong for the chosen field-of-view lens [S4]. A machine vision system grade camera fitted to a VMM will not save you from any of those failure modes; it only sharpens the edge signal.
For probe access in cavities deeper than roughly 150 mm, behind features, or across volumes above 1.5 m, the tracker with a long-reach or 6DoF probe is the right first call; for high-volume small-part inspection where the optics can see every feature and the tolerance is in single microns, stay on the VMM. The next signal to track is how OEM uncertainty budgets for the latest 6DoF probes compare against VMM touch-probe MPE-E in the same shop, since that gap is the real switch-over threshold between the two technologies.