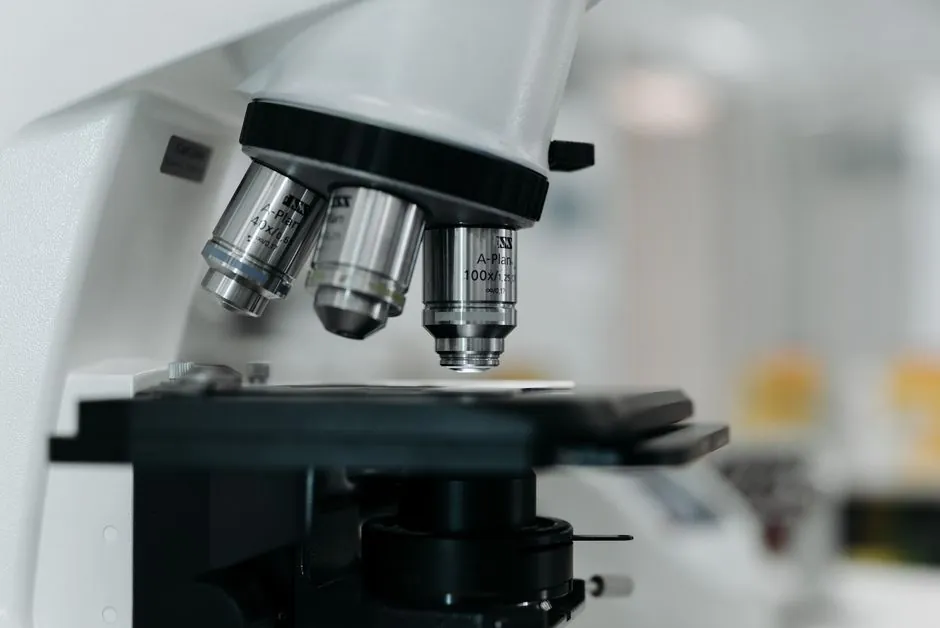
An optical comparator projects a 2D shadow of the part onto a screen for overlay comparison, while a toolmaker's microscope (also called a measuring microscope) reads feature geometry on a calibrated XY stage under direct high-magnification viewing [S2][S4].
Both instruments are still in active use in 2026 for sub-millimetre and small-millimetre features; the choice is driven by part size, tolerance band, feature type, workflow cadence, and calibration discipline rather than by spec-sheet magnification alone [S4].
Core Working Principle: Projection vs Direct Measurement
An optical comparator (also called a profile projector or shadowgraph) places the part between a light source and a projection screen, magnifying the silhouette 10x to 100x for visual overlay against a reference drawing or template [S6]. A toolmaker's microscope instead views the part directly through an objective lens with magnification commonly in the 10x to 200x range, with crosshairs, reticles, or a rotary protractor eyepiece for angle readout [S2][S4].
The two principles produce different failure modes: a comparator can only measure edges that fall in the projected shadow, so a step, hole, or counterbore that does not project will not appear on the screen; a toolmaker's microscope reads whatever is under the objective, but the field of view shrinks as magnification rises, so large parts must be traversed under the lens [S3][S5].
Feature Size, Tolerance Band, and Accuracy Behaviour
For features below roughly 1 mm, a toolmaker's microscope generally delivers better usable resolution because the magnification at the working distance is high and the stage can be read to 1 to 5 micrometres on a calibrated instrument [S2][S4]. An optical comparator loses effective resolution on sub-0.005 inch (about 0.13 mm) features when the screen is calibrated in inches at 10x or 20x, because a single line on the graticule corresponds to a relatively large physical distance on the part [S1][S3].
At the same time, optical comparators remain faster for go/no-go checks on threaded profiles, stamped contours, and gear teeth, because the full silhouette is visible at once and the operator only has to confirm shape match against a chart or overlay [S6]. The TUP-Manila comparative study (Abellar et al., 2024) concluded that both instruments offer comparable precision on small components, with the toolmaker's microscope delivering slightly tighter numerical spread on individual dimension reads, while the optical comparator shows very small deviation on silhouette-based checks [S3].
Where the Optical Comparator Wins: Speed, Overlay, and Shop-Floor Use

Optical comparators dominate when a single drawing must be checked against many parts in quick succession: the operator places the part on the glass, the shadow appears, and a chart or mylar overlay is dropped on the screen for instant comparison [S1][S6]. For features that are visible only in silhouette (a complex stamping, a gear tooth, a turned profile), this is the most efficient method, and the screen itself, often 12 inch to 30 inch diameter, is large enough that two people can inspect together without crowding [S6].
Comparators also tolerate dirty or oily shop-floor conditions more readily than a toolmaker's microscope, because the optical path is protected inside the housing and the part surface does not need to be in a defined focus plane [S1][S3]. Hobby-machinist and practical-machinist forum reports both flag this as a deciding factor in small job shops that measure as-ground or as-machined parts without a separate cleaning step [S1][S6].
Where the Toolmaker's Microscope Wins: Tight Tolerance, Internal Features, Cutting Tools
Toolmaker's microscopes are built for the geometry of cutting tools and small precision parts: a rotating protractor eyepiece reads angles to roughly 1 arc-minute on a typical unit, and a calibrated XY stage reads linear dimensions to a few micrometres, making them the standard for measuring tap threads, end-mill geometry, reamer flutes, and small punches [S4][S5]. Internal features such as bore diameters, slot widths, and countersink angles can be measured directly with internal-measurement accessories, something a comparator cannot reach because the bore wall is not in the silhouette [S2][S5].
Evident's industrial-microscope product literature explicitly lists watch screws, electrical plugs, and small toy components as canonical applications for measuring microscopes, with sample-prep and high-throughput workflows that depend on the calibrated long-travel stage [S2]. The Sinher / Ningbo Shengheng QC-engineering brief (2026-08) likewise defines the toolmaker's microscope as the instrument for cutting-tool edge geometry, while the measuring microscope (long-travel stage) is preferred for feature positions and diameters across a wider part footprint [S4].
Decision Matrix: Comparator, Microscope, or Both
Use a toolmaker's microscope when the feature is below 1 mm, the tolerance is below 25 micrometres, the part has internal features, or the inspection is on cutting-tool geometry. Use an optical comparator when the feature is a profile or contour above 1 mm, the inspection is a go/no-go against a drawing overlay, the cadence is high-volume, or the part arrives at the station with shop residue and no cleaning step is allowed [S3][S4][S5].
The cost gap is real and should be priced into the decision: optical comparators are commonly listed at a lower acquisition cost than a calibrated toolmaker's microscope of comparable vintage, which the TUP-Manila 2024 study attributes to the simpler projection optics and the absence of a precision XY stage [S3]. When both inspection modes are required, a single metallurgical platform such as the Sinher XJS-500 can cover both edge-geometry and feature-size checks on small precision parts, although it does not replace a true long-travel measuring microscope for large stage ranges [S4].
Calibration, Standards, and Shop-Floor Discipline
Calibration discipline decides the practical accuracy more than the instrument class. Both instrument types are commonly calibrated against traceable stage micrometres and angle gauges, with ISO/IEC-type metrology traceability applied to the gauge block or graticule standard [S2][S4]. Optical comparators are typically verified by checking the screen graticule against a certified magnification standard, while toolmaker's microscopes are verified by traversing a stage micrometre and checking the protractor against an angle block [S2][S4].
Buyers should not select on headline magnification; the magnification that wins the workflow is the magnification usable at the working distance the fixture actually requires, and a 50x headline that drops to 20x with the production fixture is a common trap in tool-room procurement [S4]. Where a part has features across both regimes, the practical recommendation from shop-floor sources is to keep one of each, since the two instruments trade stage travel for magnification and are not direct substitutes [S1][S4][S5].
Limitations and Common Failure Modes
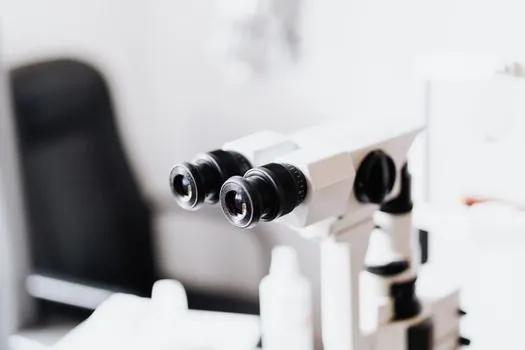
An optical comparator cannot measure features that are not in the silhouette, so counterbores, internal slots, blind holes, and stepped bores must be cross-sectioned or probed separately; a toolmaker's microscope reads them directly with appropriate objectives [S3][S5]. Conversely, a toolmaker's microscope is impractical for parts larger than roughly 100 mm in any direction because the stage travel and field of view become limiting, and the part must be moved under the objective to build a complete picture [S4].
For related edge cases such as shadowgraph-only projection versus full-feature optical comparators, see the optical comparator vs shadowgraph-only projector comparison for the contour-only use case that overlaps this article.
Both instruments are obsolete for true 3D measurement; parts requiring full volumetric inspection (freeform surfaces, moulded geometry, or tight 3D GD&T) need to be moved up to a CMM or a vision measuring machine, not selected between a comparator and a microscope [S2][S4].