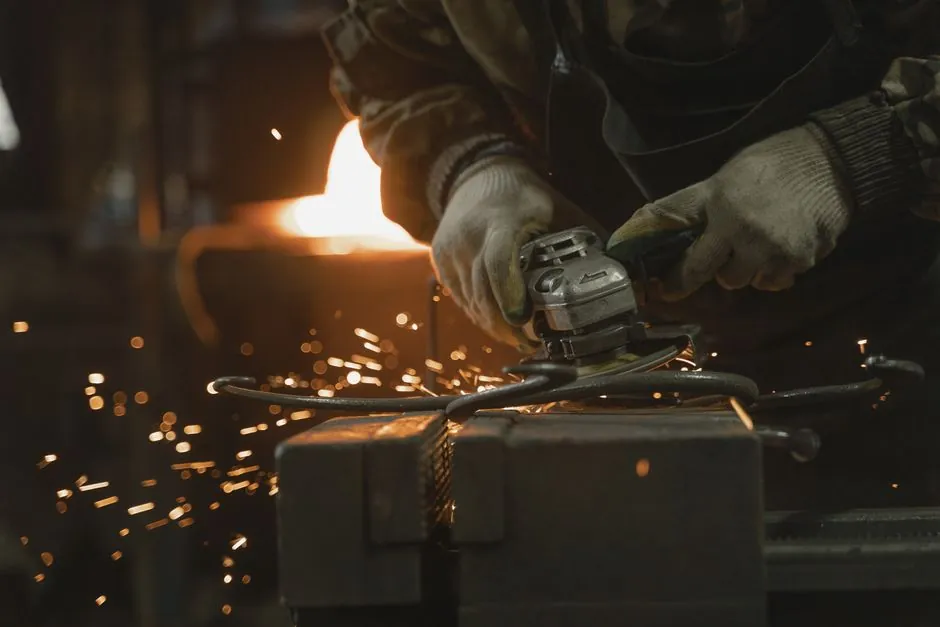
Tool steel qualification before a high-volume stamping die build is a four-gate process: grade selection against cycle count, hardness and toughness verification on a coupon, low-volume prototype tooling, and a progressive-die validation run above 50,000 parts per year [S1][S3].
For runs over 100,000 parts, hardened tool steel dies are specified over zinc-based or 3D-printed soft tooling, because only hardened grades hold dimensional accuracy and edge retention under repeated cyclic loading [S3].
Gate 1: Match Grade to Cycle Count and Sheet Condition
The first gate is a paper exercise, not a test: pick the tool steel family from the cycle count, the sheet being formed, and the failure mode the die must resist [S2][S4]. For a cold-formed stainless-steel enclosure die at roughly 500,000 cycles, engineers on the Xometry Pro community in December 2025 weighed a D2-class cold-work steel against a hot-work alternative, with the deciding factor being abrasion resistance plus dimensional stability over long runs [S4].
Tool steel is the default choice where wear resistance, edge retention, and impact toughness dominate, while stainless is selected only when corrosion from lubricants or stored blanks is a known failure driver [S2]. Tensile strength of the incoming sheet, not just thickness, sets the minimum toughness the die steel must deliver, since harder sheets transfer higher contact stresses back into the punch nose [S9].
Gate 2: Verify Hardness, Toughness, and Clearance Math
Once a grade is shortlisted, the second gate verifies mechanical properties on a representative coupon, with hardness, impact toughness, and dimensional stability checked against the design cycle count [S8]. Precision tool-steel manufacturing holds mold and die tolerances to exact specifications because any drift in hardness or grain structure shows up as dimensional drift on the 50,000th part, not the 500th [S8].
Die clearance is then sized as a percentage of stock thickness, typically tuned to the material type and temper, because the wrong clearance is the leading cause of edge breakdown before the steel itself wears out [S7]. For progressive dies running in sequence, the same clearance rule applies at every station, so a single oversized station can scrap the whole strip [S1][S7].
Gate 3: Prototype on Soft or Short-Run Tooling
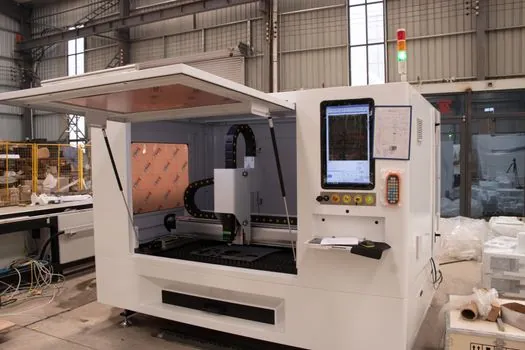
Below 10,000 parts, qualification is intentionally cheap: zinc-based alloy tooling, non-heat-treated steel, or 3D-printed inserts are used to confirm form, fit, and function before committing to a hardened die [S3]. This soft-tooling step is the real qualification of the part design, because it exposes springback, burr direction, and draw depth issues that no coupon test will catch [S3].
Between 10,000 and 100,000 parts, the build graduates to a hardened single-operation or short progressive die, which serves as a mid-volume pilot before a full progressive tool is cut [S3]. This stage is also where die casting lessons on thermal distortion and draft translate into stamping-die shrink-fit allowances, since both processes share the same cold-work steel family.
Gate 4: Validate the Full Progressive Die Above 50,000 Parts
At 50,000 or more parts per year, the build crosses into true high-volume progressive-die territory, defined by a single tool with consecutive forming stations that produces a finished part every press stroke [S1]. Presses up to 400 tons are typical for these tools, and they must run a range of alloys including aluminum, copper, and stainless coils without re-setup [S1].
Validation here means a measured run that confirms part accuracy, edge quality, and tool life at production tonnage and stroke rate, with the die casting machine discipline of cycle-by-cycle data logging now applied to press tonnage curves. In a stainless cold-formed example at 1.5 mm gauge, qualification is only complete when dimensional accuracy and wear rate stay inside the print across at least 500,000 cycles, which is the real acceptance test for D2-class cold-work steel [S4].
Comparison: Soft Tooling vs Hardened Steel vs Full Progressive Die
Three tool classes compete for the qualification slot, and the right choice is a function of volume, tolerance, and material [S3]:
1. Soft tooling (zinc alloy, non-heat-treated steel, 3D printed): suits under 10,000 parts, prototypes, and design validation; cheapest, lowest precision, shortest life [S3].
2. Hardened single-operation or short progressive die: suits 10,000 to 100,000 parts; better precision, moderate cost, mid-volume pilot [S3].
3. Full progressive die with hardened tool steel: suits 50,000+ parts per year and high-volume runs above 100,000; highest per-piece tooling cost offset by lowest per-piece price and longest repeatable accuracy [S1][S3].
Material selection narrows the call further: D2-class cold-work tool steel is the common high-volume pick for thin stainless stamping where wear dominates, while hot-work grades are kept in reserve for warm-forming or die-cast-adjacent tooling where thermal fatigue is the main concern [S4]. For thin-gauge stainless enclosures, the design community currently leans toward hardened D-series for dimensional stability across hundreds of thousands of cycles, with hot-work as a fallback only when the die runs hot or the press cycle is unusually aggressive [S4].
Limitations and Common Failure Modes
No tool steel is universal: D2-class cold-work grades can chip under impact loading, hot-work grades soften if the process runs above their tempering temperature, and stainless die materials sacrifice wear life for corrosion resistance [S2][S4]. Wrong clearance is still the number-one killer of an otherwise qualified die, accelerating edge breakdown before the bulk steel has reached half its theoretical life [S7].
For shops running a mix of aluminum, copper, and stainless coils, the aluminum die casting machine lesson on cycle-time stability applies: any tonnage or stroke-rate excursion during the validation run is treated as a die-steam problem until coupon data proves otherwise [S1]. Shops should also expect that a qualified die still needs scheduled re-sharpening, and the qualification record should state the re-sharp interval, not just the as-built hardness.
Sourcing, Standards, and Trackable Signals
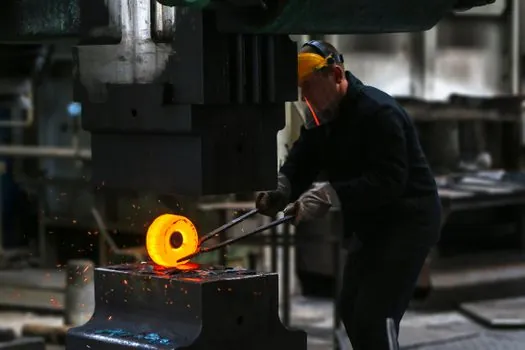
Tool steel for high-volume stamping is sourced against a mill cert that names the AISI/SAE grade, heat treatment condition, hardness range, and impact toughness, and that certificate is the first artifact a buyer should request before any coupon is cut [S2][S8]. Industry practice also references the die casting die standards for shrink-fit and heat-treatment traceability, since progressive stamping dies share the same AISI D-series and H-series families.
Trackable signals for the next six to twelve months: more Xometry Pro community threads comparing D2 against PM (powder-metallurgy) cold-work grades for 500k-cycle stainless dies [S4], and more suppliers publishing per-grade cycle-life data rather than generic hardness charts [S2][S8]. For shops sizing a new high-volume line, the first checkpoint is whether the chosen grade has a documented case study at the same gauge and cycle count as the target part, not just a matching hardness number.
For related coverage, see UL vs CE: Why One Is Certification and the Other Is Self-Declaration.