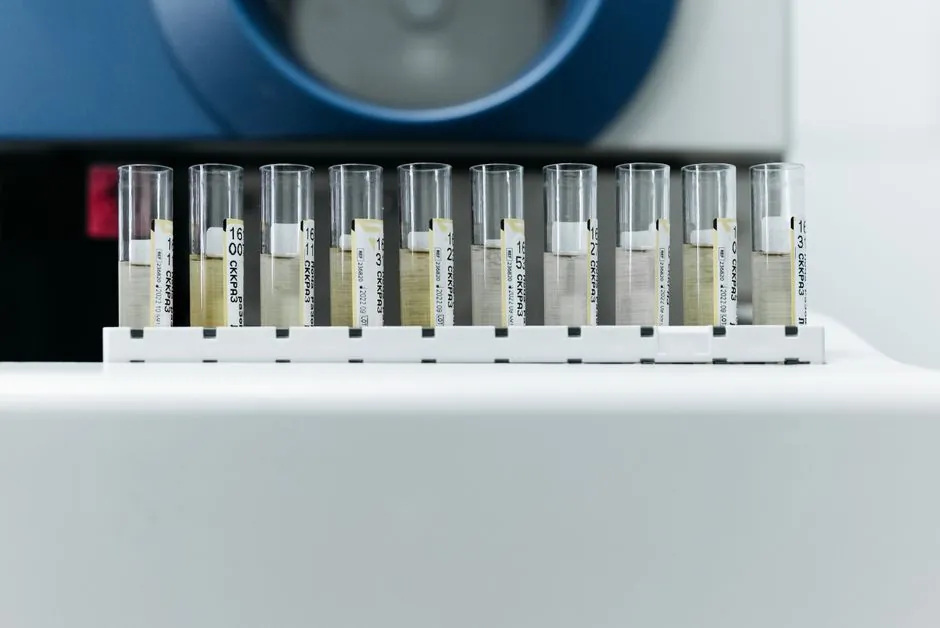
Laboratory calibration is defensible when a traceable resistance standard or decade box is selected by measurement range, uncertainty, stability, and connection method rather than by nominal dial resolution alone.
Resistance standards cover 0.01 Ω to 10 TΩ in one commercial calibration scope, with stated uncertainties as good as 0.16 μΩ/Ω, while decade boxes provide selectable values for calibration, manufacturing test, and troubleshooting [S3].
Standard versus decade box operating roles
A resistance standard is a fixed reference intended for comparison and calibration, whereas a resistance decade box is a variable resistance network used to generate, substitute, or adjust known resistance values in circuits [S3][S4][S6].
The distinction is functional, not merely dimensional. A 10 Ω standard supports transfer measurements against a bridge or reference multimeter, while a decade box can present a sequence of selected values for instrument adjustment and production testing. The underlying NBS procedure describes precision-resistor testing and calibration in terms of comparison with resistance standards, rather than treating every adjustable resistance as an equivalent primary artifact [S2].
Use a fixed standard when the laboratory needs repeatable traceability, low measurement uncertainty, or a stable reference for ratio transfer. Use a decade box when the required value must be adjustable, stepped, or inserted into a test circuit. Do not substitute dial resolution for calibration uncertainty: a box can display 0.001 Ω increments and still have switching resistance, contact variation, self-heating, and lead effects that dominate the result.
The resistance decade box reference is the correct starting point when the task is selectable resistance generation rather than fixed-reference calibration.
Selection criteria by range and measurement method
The first selection boundary is resistance magnitude, because measurement technique and uncertainty change by decade. IET Labs describes a 0.1 Ω to 10 kΩ bridge range with a stated CMC down to 0.16 μΩ/Ω, and a 10 kΩ to 1 GΩ range with a stated CMC down to 0.46 μΩ/Ω [S3].
For lower values, lead and contact resistance can be comparable with the resistor under test. For upper values, leakage paths, insulation resistance, surface contamination, humidity, and electrostatic shielding become more important. Measurements above 1 GΩ may use voltage-transfer methods or direct measurement with a suitable electrometer and high-resistance standard, while ratio transfer with reference multimeters is used for calibration of transfer standards [S3].
For a standards-based comparison, prefer a reference whose nominal value lies near the target resistance and whose calibration uncertainty is small relative to the permitted test uncertainty. Calibration standards serve as reference points against which other measuring devices are compared and verified, and calibration traceability creates an unbroken chain of measurements back to SI units [S5].
Connection method is equally important. Use four-wire Kelvin connections for low-resistance measurements so current and voltage leads do not share an uncompensated resistance path. For high-resistance standards, verify insulation and use guarding or a shielded environment. The IET laboratory performs high-resistance work in a Faraday cage to reduce electrical noise, and its stated methods include direct measurement, ratio transfer, and voltage transfer [S3].
Decade-step accuracy, resolution, and switching
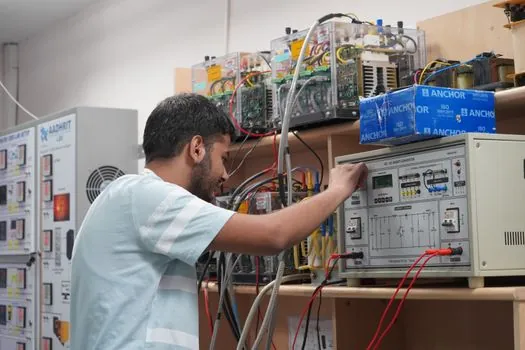
Decade-box specifications must separate nominal dial resolution from the uncertainty of the assembled resistance value. The decade resistance box choice is driven by resistor stability, switch repeatability, contact resistance, insulation resistance, temperature coefficient, and allowable power dissipation, not by the number of printed dial divisions. [S1]
NBS Monograph 39 gives a useful scale check: for a 10 Ω standard, a 46 parts-per-million deviation equals 0.46 μΩ, or 46 × 10⁻⁶ × 10 Ω [S1]. This example demonstrates why a stated tolerance must be converted into absolute resistance before judging whether it matters for a particular instrument.
A decade box combines several decades of resistors and switches, so its total error can include the errors of all selected sections plus switch and lead contributions. The useful comparison is: fixed standards favor traceable accuracy and stability; decade boxes favor value flexibility and resolution; high-accuracy bridge measurements favor a fixed standard; circuit or production adjustment favors a decade box, provided switching error is acceptable [S1][S3][S4].
Calibration workflow and traceability controls
A controlled decade-box calibration requires a known reference, a stable setup, explicit environmental conditions, and a defined uncertainty budget. The reference chain must remain traceable to the SI through a national metrology institute or an equivalent chain, and the calibration laboratory must retain the measurement records supporting the reported result [S2][S3][S5].
Before measurement, record the resistor and decade-box identity, serial number, selected value, bridge or multimeter identity, temperature, test current, and connection configuration. Stabilize the equipment, verify the reference on the selected measurement range, then measure the unknown at more than one applied current where self-heating is relevant. Repeatability should be assessed separately from bias relative to the reference.
For ratio transfer, a reference multimeter such as the Fluke 8508A is used with a standard, while the MI 6010C and MI 6000B bridges cover the stated low- and mid-resistance laboratory ranges [S3]. For high-resistance values above 1 GΩ, voltage transfer or a Keithley 6517B can be used with direct or transfer standards [S3].
Acceptance should be defined before the run: compare the measured deviation with the manufacturer specification, the calibration-laboratory CMC, and the test tolerance. If the result exceeds the limit, do not adjust the decade box and repeat until a favorable reading appears. First inspect connections, switch operation, heating, insulation, and reference stability; then escalate for repair or replacement when the equipment fails repeatability or its specified limits [S4][S6].
Failure modes: drift, heating, leakage, and unstable contacts
Measurement drift is a symptom when repeated readings move with warm-up time or test current. The likely causes are thermal drift in the standard, self-heating in the decade-box resistor, unstable reference voltage, or a changing connection. Reduce current or test at multiple currents, allow the assembly to stabilize, and compare the results against the reference; replace a unit that continues to shift beyond its allowed uncertainty. [S5]
Low readings in the milli-ohm or ohm range can indicate lead resistance, contact resistance, or an incorrect Kelvin connection. Measure shorted leads, verify that current and voltage terminals are separate, and clean or replace damaged connectors. An adjustable box should not be repaired by tightening or lubricating switches unless the procedure and manufacturer permit it, since contamination or lubricant can change resistance behavior [S4][S6].
High readings or erratic results at megohm and teraohm levels can indicate insulation leakage, surface contamination, humidity exposure, or electrostatic pickup. Guard the measurement path, verify insulation resistance, and repeat with the equipment disconnected from other circuits. NBS procedures and precision-resistor methods treat leakage and environmental control as part of resistance measurement, not as optional bench hygiene [S1][S2].
Do not attempt to recover a damaged standard by indiscriminate adjustment. For a fixed standard, replace it with a traceable unit when drift, instability, or damage cannot be brought within its specification. For a decade box, replace individual sections or the complete instrument when switch repeatability, insulation, or resistor tolerance prevents the required accuracy.
Turnkey resistance boxes and application matching
Turnkey resistance boxes are appropriate for laboratory work where resistance must be varied over a broad range without assembling separate transfer standards. Their use spans calibration, testing, and troubleshooting of electronic manufacturing systems [S4]. The laboratory should still verify the actual accuracy specification, maximum working voltage, power rating, temperature coefficient, and calibration status before putting a box into service.
A decade box is not automatically a certified resistance standard. Its value may be suitable for adjustment and functional testing but outside the uncertainty requirement of a calibration chain. For traceable transfer, use a calibrated standard or a calibrated decade whose individual steps and assembled values have documented uncertainty.
Several useful product categories are available for resistance metrology: standard resistors, transfer standards, decade resistance boxes, low-resistance dividers, and high-resistance decade boxes. The appropriate category follows the laboratory task: fixed artifacts for traceability, transfer artifacts for ratio work, and stepped networks for generation and substitution [S3][S4][S6].
The selection record should name the resistance range, nominal values, connection method, measurement current, environmental limits, manufacturer accuracy, calibration interval, and acceptance rule. Also record whether the instrument is for calibration, troubleshooting, or manufacturing test. This prevents a general-purpose decade box from being mistaken for a high-accuracy reference and keeps the measurement chain defensible under ISO/IEC 17025 calibration practice [S5].
For a controlled comparison, evaluate three options against four criteria: fixed standards optimize uncertainty and traceability; transfer standards support ratio measurement; decade boxes optimize adjustment flexibility. For resolution, check actual step increments and LSB behavior; for stability, evaluate temperature coefficient and drift; for reliability, inspect switch repeatability and insulation; for traceability, require a documented calibration chain and stated uncertainty.
Next, obtain the candidate standard or decade-box certificate, identify its calibrated resistance range and stated CMC, and repeat a known-value measurement at the intended current and temperature. Accept the instrument only when the combined reference, repeatability, connection, and environmental uncertainty fits the intended acceptance limit [S3][S5].