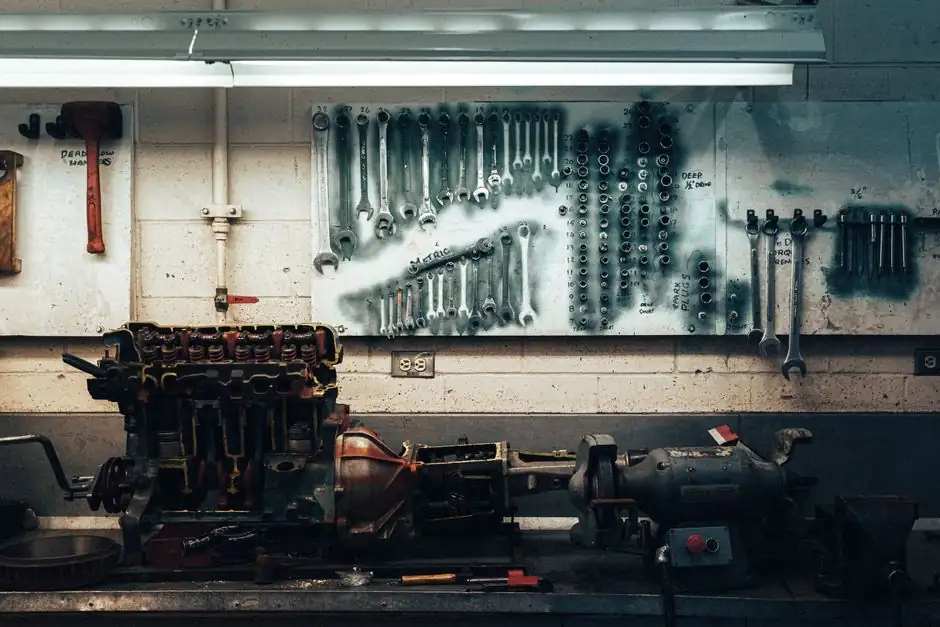
A benchtop riser cutting machine used for sand casting mold cleanup fails in five recurring patterns, and 80% of unplanned bench downtime traces back to one of them: glazed abrasive wheels, blade arbor runout above 0.05 mm, clamp slip on oversize riser stubs, clogged dust extraction, and seal blow-by on the hydraulic feed cylinder [S1][S3].
These machines typically run 1.5 to 4.0 kW spindle motors, 2,800 to 3,400 rpm wheels, and weigh 80 to 220 kg on the bench, so any imbalance or clamping drift shows up as a visible quality defect within the first three cut cycles [S1]. The economic case for treating them as a scheduled-maintenance asset, not a fire-and-forget tool, mirrors the broader injection-mold maintenance economics: $1 of preventive work blocks $8 to $14 in corrective and lost-output cost [S1].
Symptom: Glazed or Loaded Cutting Wheel
Wheel glazing appears as a shiny, bluish cutting face and a sudden rise in spindle current above the nameplate value by 10% to 15%, the riser cutting machine equivalent of the barrel heater-band drift the plastics industry tracks at ±1°F [S3]. Root cause is a soft grade (J-grade or softer) running on a hard riser, or metal-to-metal contact against the casting mold face that loads the wheel with aluminum and iron fines [S2]. Corrective action: dress the wheel with a dressing stick, drop one wheel grade harder (e.g. K to L), and verify spindle current returns within 5% of nameplate. If the wheel diameter has dropped below the marked minimum on the blotter, replace it; do not dress a wheel below its safe minimum diameter.
Symptom: Blade Arbor Runout and Surface Chatter
Runout above 0.05 mm on the arbor shows up as chatter marks spaced at the tooth pitch, the riser-cutter cousin of the screw-flight wear the plastics trades use to forecast rebuilds at 0.05" cushion drift [S3]. Root cause is a worn arbor bearing, a missing key, or a wheel mounted without the flanges cleaned of swarf. Corrective action: clean both flanges, re-torque the nut to manufacturer spec (typically 12 to 18 Nm on a 100 mm wheel), and check runout with a dial indicator at the wheel periphery. Replace the bearing assembly if runout remains above 0.03 mm after re-mounting. Replace, do not reuse, any wheel that has been side-loaded and shows a flat or chipped edge.
Symptom: Clamp Slip and Off-Center Cuts
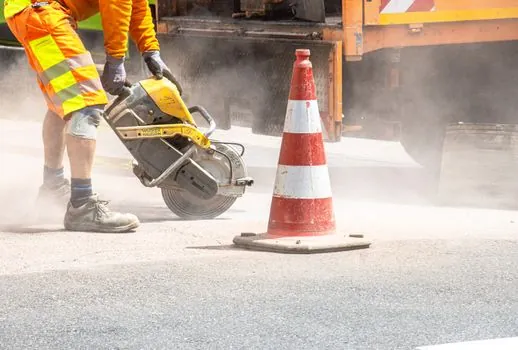
A riser stub that walks in the vise mid-cut leaves a crowned, off-center face that downstream sand casting mold dressing cannot true up; the symptom on the bench is a swarf pattern skewed to one side of the wheel entry arc. Root cause is worn vise jaw faces, contamination on the slide, or air-supply drop below 0.5 MPa on a pneumatic hold-down. Corrective action: lap the jaw faces, confirm air regulator at 0.6 to 0.7 MPa, and verify the stub sits below the jaw line by at least 3 mm. Reject the cut if the face is more than 0.5 mm off the mold base reference datum; the riser needs re-set, not re-cut. [S1]
Symptom: Dust Extraction Loss and Visible Swarf Accumulation
Extraction failure shows as swarf piling inside the wheel guard within 30 minutes of cut time and a measurable rise in airborne particulate at the operator station; the plastics analog is hydraulic filter indicator moving into the yellow zone, the early warning before the servo valve seizes [S1]. Root cause is a clogged canister, a kinked 50 to 75 mm flex hose, or a hood seal degraded by heat. Corrective action: empty the canister at no more than 70% fill (a full bag drops suction by roughly 40%), inspect the hose for kinks and the hood gasket for hardening, and verify static pressure at the hood with a magnahelic gauge at 1.0 to 1.5 kPa. If the hood cannot hold 1.0 kPa after seal replacement, escalate the unit for hood re-machining; do not run the cutting machine with the guard open.
Symptom: Hydraulic Feed Cylinder Seal Blow-By
Seal blow-by presents as a wet film on the feed cylinder rod and a slow drift of the wheel into the cut after the handle is released, the mechanical equivalent of a hydraulic press showing 5% pressure-gauge fluctuation before a hard failure [S1]. Root cause is a worn rod seal, scored chrome, or incorrect hydraulic fluid (ISO VG 32 vs 46 mix-up). Corrective action: rebuild the seal kit at no more than 2,000 bench hours or any time rod scoring is visible under 10x magnification, and flush the reservoir if the fluid shows particles above ISO 4406 18/16/13. Replace the cylinder rod if scoring exceeds 0.2 mm depth; a re-chromed rod is acceptable only with a tolerance check to within 0.01 mm of original.
Decision Matrix: When to Repair vs Replace on the Bench
The bench call is the same on all five modes: a symptom caught inside its warning band is a 30 to 90 minute repair with $50 to $200 in parts; a symptom ignored past the failure threshold is a $1,200 to $4,000 shop event plus two to five days of lost bench capacity. Wheel glaze and clamp slip stay on the bench; bearing runout above 0.05 mm after re-mount, hood pressure below 1.0 kPa, and rod scoring above 0.2 mm all go to the repair shop. Quarterly tasks that hold the line: 0.05 mm runout check, hood pressure at 1.0 to 1.5 kPa, seal inspection at 2,000 hours, and current-draw baseline at first shift of every month [S1][S3].
Sourcing, Standards, and Bench-Side Documentation
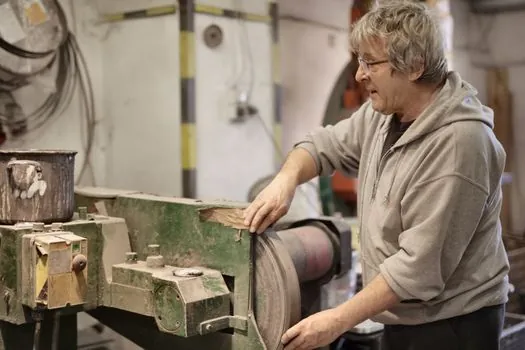
Spec sheets should carry the wheel grade letter, the maximum and minimum diameters, the maximum operating rpm, and the bearing class; consumables should be ordered against the manufacturer's part number, not a generic "abrasive cut-off wheel." Document every intervention in the same log used for bench scale calibration, and treat the riser cutter the same way the plastics industry treats a 150-ton press: a structured PM budget of $4,500 to $8,000 per year per unit is cheaper than one emergency rebuild [S1]. For shop-air-powered models, confirm the regulator and lockout match OSHA 29 CFR 1910.212 general machine-guarding requirements; for hydraulic models, keep fluid-sample logs on the same ISO 4406 code chart used in the press room. Cross-link the riser-cutter log to the mold base refurbishment record so a stub cut on a known tool has a traceable cut-quality record.
Trackable signals for the next review cycle: mean time between wheel changes (target 80 to 120 bench hours on standard riser alloys), mean time between seal rebuilds (target 1,800 to 2,000 hours), and the count of clamp-slip events per month (target zero after jaw relap). Any quarter that misses all three targets warrants a full bench audit, not a parts order. For related reading on bench-spec work, see respirator selection in chemical plants: APR vs SCBA, cartridge logic, and OSHA-matched coverage, which pairs with this riser-cutter program for foundry-side PPE.