
Rolling steel fire doors can cover openings as wide as 60 ft and 40 ft high, but their automatic descent creates distinct life-safety risks [S4].
Swinging fire doors suit occupied corridors and exit enclosures where clear, unobstructed egress is required; rolling doors remain practical for large vehicle, warehouse, and industrial openings.
Decision criteria for large fire-rated openings
The governing decision is not opening size alone. Select the assembly required by the rated wall or barrier, then evaluate occupant exposure, egress path, operating space, closure sequence, inspection access, and the consequences of failure. [S3]
Rolling steel fire doors generally use larger slats and more substantial guides than service-counter doors, making them products intended for relatively larger openings [S2]. For projects where cost, lead time, or traffic flow drives the opening size, compare rolling assemblies against double-leaf swinging options rather than assuming one door type fits every large opening.
A swinging double-leaf fire door can divide a wide opening into manageable leaves while preserving a conventional swing path. The selected assembly still needs a code-compliant frame, hinges, closer, latch, seals, hardware, label, and installation details compatible with the required fire-protection or fire-resistance rating [S5].
Rolling steel fire doors: capacity and operating behavior
One oversized UL-labeled rolling fire door is available up to 60 ft wide by 40 ft high, or 1,200 ft², using 18-gauge galvanized steel [S4]. A separate commercial product line accommodates rolling service fire doors up to 41 ft 2 in wide, or 12,548 mm [S6]. These dimensions demonstrate product capability, not a blanket permission to use rolling doors at any comparable opening.
Rolling doors use gravity-driven automatic closure and can be released by fusible links, smoke detectors, or a fire-alarm signal [S2].
The fire alarm control panel interface therefore belongs in the design review, including signal sequencing, reset behavior, and loss-of-power implications.
Swinging fire doors: safer egress, tighter operating space

Swinging fire door assemblies protect openings in walls that compartmentalize a building and resist fire spread [S5]. They require complete closure during a fire, and every fire door must include a closing device [S3]. Swinging operation also avoids the descending-curtain hazard that can injure occupants or create unexpected dead-end corridors [S1].
The rating is not automatically three quarters of the wall rating. The International Building Code tables permit 3-hour door assemblies in 3- or 4-hour fire walls, 90-minute doors in 2-hour shaft enclosures, and 60-minute doors in 1-hour shaft enclosures; barriers and partitions rated for 1 hour or ½ hour may receive 45-minute or 20-minute assemblies, depending on location [S5].
A product catalog description alone is not enough to establish the required assembly classification.
Criteria-based comparison
On opening capacity, rolling steel doors have the clear advantage: documented products reach 60 ft by 40 ft and 1,200 ft² [S4][S6].
On egress safety, swinging doors rank better where people may be beneath the opening because they do not create a descending-curtain impact zone [S1].
Swinging doors require inspection of the label, open holes, breaks, damage, modifications, missing or broken parts, and interfering auxiliary hardware [S2].
On life-safety strategy, use swinging doors in exit corridors and occupied egress routes unless the authority having jurisdiction accepts a rolling door for that location. The Kansas Fire Marshal’s guidance specifically advises securing or removing an overhead rolling door where no fire-rated door is required, and replacing it with properly rated swinging doors where fire separation is required across an exit corridor [S1]. That guidance is jurisdiction-specific and must be reconciled with the project’s adopted code and AHJ.
Where each door type fits
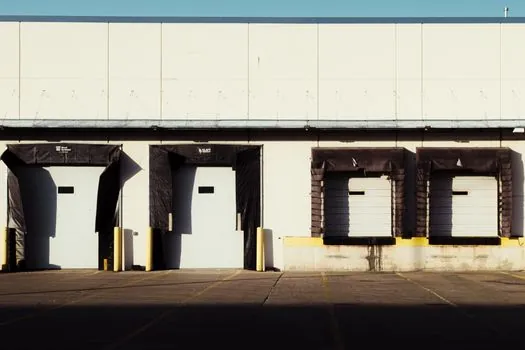
Rolling steel doors fit large openings where vehicle or material flow, low swing-space demand, and controlled industrial conditions dominate. They also fit openings where the listed maximum dimensions, structural support, guide arrangement, operating clearances, and alarm interface have been verified by the manufacturer or listing [S4][S6].
Swinging doors fit occupied corridors, stair enclosures, tenant separations, shafts, and other rated openings where reliable manual egress and low descent-impact risk are priorities [S3][S5]. For a very wide pedestrian opening, evaluate double-leaf construction, coordinated panic hardware where required, and the greater door force and hardware demands created by larger leaves.
Do not use rolling steel doors as the default for every warehouse opening. The research identifies a specific concern where their potential threat may outweigh their benefit, and advises consulting the insurer, building officials, and fire authorities when separation is required across an exit corridor [S1]. The project decision should be documented against the approved life-safety plan rather than made solely on available sizes.
Inspection, labeling, and failure modes
Rolling-door inspection must confirm full closure during the first annual drop test and correct reset of the entire assembly and automatic closing device after the second [S2]. Fusible links, release devices, and other movable parts must remain free of paint or coatings that could interfere with operation [S2]. Keep the complete opening and surrounding area clear of obstructions [S2].
Swinging-door assemblies require a permanent, legible label showing the fire-resistance rating, manufacturer, and testing agency [S3]. Review wall rating versus opening-protective rating, because the common three-quarters rule does not apply at every location [S5]. If a transom or sidelight exceeds the ¾-hour threshold, a 2-hour exit enclosure may require a fire-resistance-rated frame [S5].
Failure modes differ. Rolling doors can fail because of misalignment, lost clearances, painted fusible links, an obstructed curtain, or an incorrect alarm interface [S2]. Swinging doors can fail through missing closers, damaged leaves or hardware, mismatched labels, modified assemblies, or incompatible glazing and frames [S3][S5]. Both require traceable inspection and maintenance, not visual acceptance alone.
Specification and approval workflow

Identify the required opening-protective rating from the rated wall, barrier, partition, shaft, corridor, or exit enclosure before selecting a product. Establish whether the assembly needs a fire-protection rating or a fire-resistance rating, since the applicable test regime differs [S5].
The cited oversized UL-labeled rolling fire door is available up to 60 feet wide by 40 feet high, or 1,200 square feet, and uses 18-gauge galvanized steel. For swinging doors, coordinate the leaf width, frame, closer, hinges, latch, seals, label, and any sidelight or transom as one listed assembly [S3][S5].
Submit the choice to the local authority having jurisdiction and insurer when the opening affects exit access or corridor separation [S1]. Use NFPA 80 inspection, testing, and maintenance procedures and the adopted building and life-safety codes as the operational baseline [S2].
For procurement review, verify the rolling-door listing against the actual opening dimensions and the swinging-door assembly schedule against the required wall and egress classification, then document AHJ acceptance before ordering.