A shadowgraph optical comparator is the practical choice for rugged inspection of flat, simple profiles, while a video-based vision measuring machine automates measurement of up to 300 features in seconds [S1][S2].
Decision drivers are part geometry, feature count, automation, environmental exposure and operator skill: one system emphasizes a projected silhouette and direct comparison, the other uses camera optics, software and optional sensors for 2D or 3D measurement [S1][S2].
Operating principle and measurement scope
A shadowgraph optical comparator places the workpiece on a stage and illuminates it from below, projecting its profile or shadow onto a screen without physical contact [S1][S8]. Operators can perform silhouette measurement, with magnification distortion considered, or point comparison against a predicted image and recorded stage movement [S1].
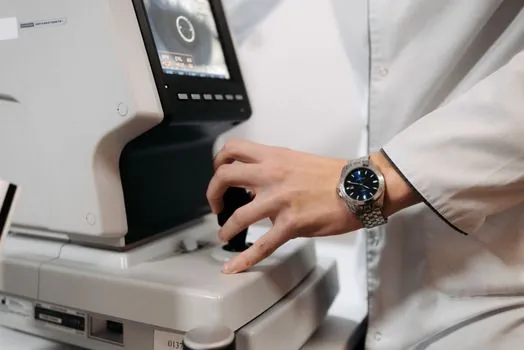
A video-based vision measuring machine captures the part with a camera and calculates dimensions from detected edges rather than requiring an operator to align every shadow edge with an overlay [S2][S7]. The distinction is more than screen versus camera: the comparator supplies an immediate spatial reference, while the VMM converts image features into dimensions, reports and comparison results [S1][S2].
Optical comparators work mainly with the optical shadow of the workpiece, whereas vision systems rely on controlled lighting, camera optics and edge-detection software [S7].
Decision matrix: geometry, automation and operating environment
On geometry, the comparator fits flat, two-dimensional shapes and simple contours, while a VMM is better suited to complex geometry, multiple dimensions and optional 3D data [S2][S5]. On automation, the VMM performs unattended routines on repeated parts and uses computer-generated edge decisions, whereas a comparator remains an operator-guided method unless its imaging and edge-processing functions are automated [S1][S2].
On environmental durability, comparators generally have the simpler optical and mechanical construction expected to tolerate grease, grit and a difficult shop floor [S2][S4].
On feature throughput, one KEYENCE IM-8000 configuration uses a 20-megapixel CMOS sensor and is specified to measure as many as 300 features within seconds [S1]. These are model-specific figures, not universal performance guarantees.
Cost, skill and duty cycle
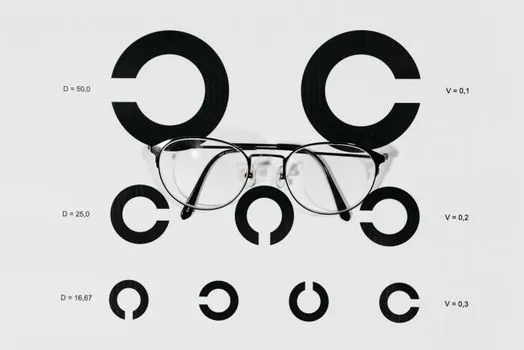
A profile projector is generally the lower-cost choice when the requirement is checking flat, two-dimensional profiles, particularly for smaller manufacturers that do not need micron-level measurement [S2][S5].
The comparator usually wins when the shop wants quick training and direct visual acceptance against a drawing or prepared overlay [S1][S2]. Its operational advantage depends on operator discipline, including placement, focus, edge interpretation and stage movement [S1]. Vision systems use precise lighting and controlled optics [S7].
Neither method is automatically cheaper over its full service life. A comparator can require skilled manual alignment and rework caused by subjective edge judgments, while a VMM can require lighting rework, software maintenance and axis or camera calibration. Compare total cost per accepted part using acquisition cost, cycle time, feature count, operator minutes, rework rate and calibration interval rather than purchase price alone [S1][S2].
Where each method performs well
Specify a shadowgraph comparator for incoming inspection, tool-room checks, flat gaskets, sheet profiles, cutouts, templates and repetitive profile acceptance where a large viewing area and direct comparison are valuable [S1][S2].
Vision measuring machines are generally well suited to tasks demanding extreme precision, such as assessing complex geometries, ensuring quality control, and conducting 2D and 3D comparisons [S5]. Multisensor configurations expand beyond camera imaging: the KEYENCE Instant Measurement System supports optical, probe, laser and rotary capabilities, a measurement range up to 500 mm, and CAD, PDF, JPEG and paper drawing import [S1].
For three-dimensional work, do not assume a camera-only VMM measures depth. The cited VMM architecture can add MCP touch probes and laser sensor modules, while the KEYENCE system supports optical, probe and laser sensing plus an optional automated rotary fixture [S1][S2]. Confirm the required sensor, fixture, software and output format during demonstration rather than treating a VMM as an interchangeable camera box [S1].
Accuracy limits and common failure modes
Projection magnification can distort a shadow when object height or width changes, making telecentric optics material to dimensional accuracy [S1]. Operator selection of the correct contour and stage reading is another comparator failure mode, so the acceptance rule should specify the reference edge, magnification, focus and permissible measurement uncertainty [S1].
Video metrology introduces different failures: inconsistent lighting, poor edge contrast, wrong magnification, feature definitions that do not match the drawing, calibration drift and uncertainty caused by features lying at different distances from the lens [S3]. One experienced comparison explicitly identified large uncertainty when measured features were at different distances from the lens, making optical configuration and calibration part of the acceptance test rather than an afterthought [S3].
The 2013 claim that optical comparators are obsolete is not a defensible procurement rule. The same discussion records that large-field shadowgraph systems can still outperform digital camera approaches where a large physical screen and overlay remain advantageous [S3]. The defensible choice is capability-specific: projected silhouette versus image-based dimensional analysis, not old versus new in the abstract [S1][S7].
Commissioning criteria for a defensible selection
Benchmark both methods with representative parts rather than advertised specifications: include the largest field, smallest controlled feature, deepest or tallest feature, lowest-contrast edge and the expected production mix [S1][S2]. Record stage or axis travel, magnification, sensor resolution, lighting configuration, repeatability, cycle time and measurement uncertainty against assigned drawing tolerances.
Use a functional acceptance test with production operators: position the part, acquire results, interpret an out-of-tolerance condition, export the record and repeat the test [S1][S2]. For the comparator, verify edge interpretation and stage movement; for the VMM, verify recipe loading, camera and lighting settings, probe or laser operation, exception handling and report output [S1][S2].
Use the optical comparator when the acceptance criterion is operator comparison of a projected profile and the operating environment is severe. Use the video VMM when automated feature capture, traceable reports, complex geometry or sensor-assisted 3D measurement justifies the added setup and integration work [S1][S2][S5]. Track first-pass yield, operator minutes per batch and calibration or maintenance hours over the first 90 days to validate the chosen duty cycle.