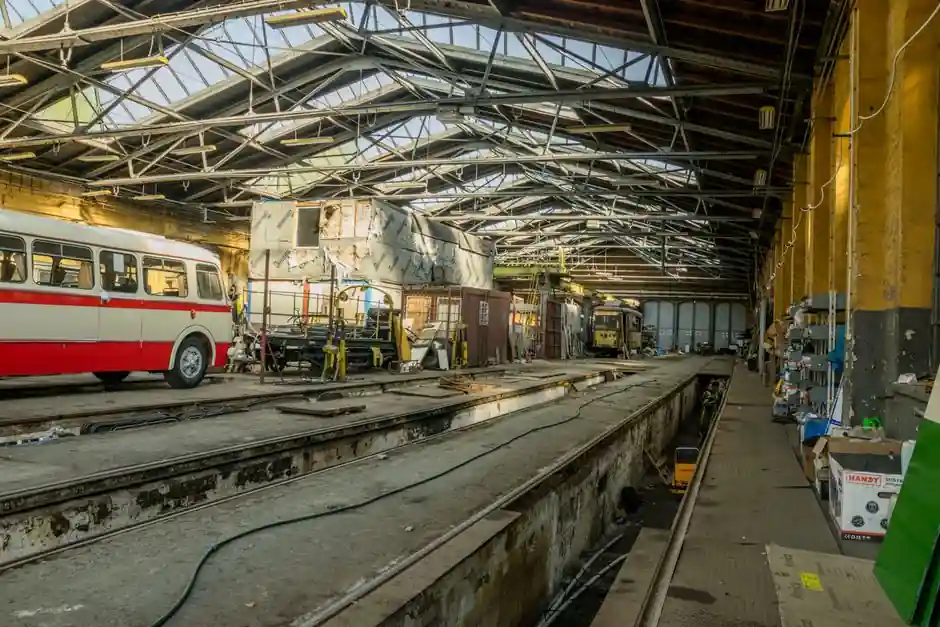
A suspended ceiling, also called a drop ceiling or bulkhead ceiling, consists of a metal T-bar grid suspending tiles or panels beneath the structural deck, and is one of the most installed ceiling systems in commercial and light-industrial interiors [S1]. The same drop-ceiling construction can be specified for industrial back-of-house areas where ductwork, cable tray, fire sprinkler lines, and process piping need concealed routing and quick access for reconfiguration.
For industrial facilities, the spec decision is driven by panel material (mineral fibre, fibreglass, metal, gypsum), grid type (T-bar lay-in, clip-in hook-lock, open cell), humidity rating, fire reaction class, and acoustic absorption coefficient, with the project requirement dictating which axis dominates [S1][S4].
Drop Ceiling Anatomy: Grid, Tiles, and Suspension Hardware
A standard lay-in suspended ceiling uses a hot-dip galvanised steel T-bar grid in 600 mm or 24 in main-runner modules with cross tees, supported by adjustable hangers (typically 4 mm galvanised wire or steel rod) fixed to the structural soffit at 1.0-1.2 m centres [S1]. Drop-in ceiling tiles or panels sit on the lower flange of the T-bars, which is why the assembly is also called a lay-in ceiling; clip-in variants use a hook-lock perimeter to prevent tile lift under pressure pulses or vibration [S4].
Tile thicknesses in light-industrial service typically run 12-19 mm for mineral fibre and 0.4-0.7 mm for metal cassettes, with metal ceiling panel cassettes dominating cleanroom-adjacent, food-processing, and semiconductor-grade areas where wash-down, anti-static, and particulate control matter more than raw absorption [S1][S4]. For full system context, the suspended ceiling reference covers grid profiles, edge details, and load class.
Selection Criteria: Load, Humidity, Fire, Acoustics, and Hygiene
Industrial suspended ceiling selection is a multi-axis trade, not a single-number pick: the spec must satisfy structural load (kg/m² on the grid), humidity class, fire reaction or resistance rating, acoustic absorption (NRC, Noise Reduction Coefficient), and hygiene or cleanroom class, and no single panel usually wins all five axes [S1][S4].
The four decision axes that most often dominate an industrial spec are: humidity tolerance (RH range and condensate exposure), fire performance (Class A flame spread per ASTM E84 or Euroclass A1/A2-s1,d0 per EN 13501-1), acoustic absorption (NRC 0.50-0.95 for high-NRC mineral fibre or fibreglass tiles), and impact or cleanability (metal cassette or PVC-faced board for wash-down zones) [S1]. Specialist high-humidity ceiling panels are available in moisture-resistant grades for shower rooms, kitchens, and process areas with condensate, and these are the same product family commonly retasked into light-industrial wet zones [S1].
Tile Material Comparison: Mineral Fibre, Fibreglass, Metal, Gypsum
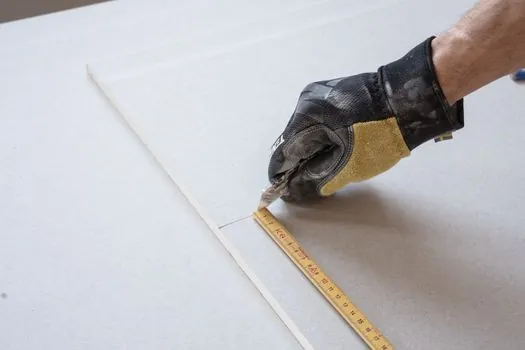
Mineral fibre tiles are the default office-grade pick and deliver NRC 0.50-0.70 with Class A fire performance at the lowest cost, but they sag above 70-80% RH unless specified as high-humidity or sag-resistant board [S1]. Fibreglass tiles push NRC to 0.85-0.95 in the same 12-19 mm thickness band, with better humidity tolerance than standard mineral fibre, which is why call centres, control rooms, and plant offices adjacent to noisy process lines usually move to fibreglass [S1].
Metal cassettes (aluminium or galvanised steel, 0.4-0.7 mm) trade acoustic absorption for cleanability, wash-down tolerance, and impact resistance, and they dominate food, beverage, pharmaceutical, and electronics cleanroom-adjacent zones; gypsum or gypsum-laminate boards add fire resistance (often 30-60 minutes per EN 1364 or ASTM E119 test data, when specified) and a monolithic look but lose the lay-in access pattern [S1][S4]. The adjacent decision on mezzanine or work-platform framing under the same deck is covered in the suspended platform entry, which is often a co-specified structural element.
Industrial Use Cases: Plants, Warehouses, Food, and Pharma Zones
Industrial suspended ceilings are widely used to convert overhead void space into either storage solutions or office functionality inside sheds, warehouses, and process plants, layering a clean working plane below the structure while leaving the plenum free for services [S2]. In practice that means an open warehouse with exposed deck and MEP gets a localised suspended-ceiling island over packing stations, inspection cells, or a clad office, rather than a full-area drop ceiling.
Food-processing and pharmaceutical zones pair metal or PVC-faced wash-down ceilings with sealed light fixtures and clip-in perimeter trim to limit harbourage points for bioburden, and they typically demand a hook-lock or clip-in grid (not a lay-in T-bar) so individual tiles cannot be lifted by air-pressure differentials during door cycles or HVAC ramp-up [S4]. Gym, fitness, and sports-hall specifications in the KRAFT guide call out acoustic control, ball-impact resistance, and high humidity as the three dominant axes, which translates almost directly to industrial amenity blocks, locker rooms, and canteen-adjacent plant offices [S4].
Limitations and Failure Modes Spec-Writers Overlook
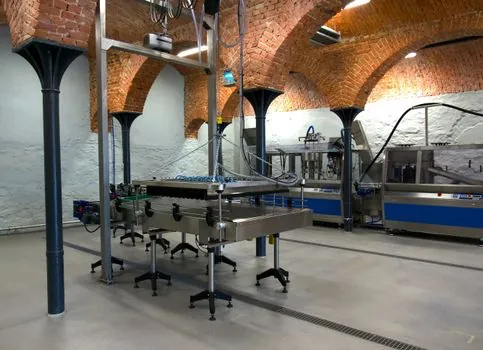
Suspended ceilings do not perform as structural floors: they cannot replace a mezzanine or equipment platform, and walking on lay-in tiles will distort the grid and crack tiles unless the system is explicitly designed as a walkable or service platform (typically via a separate suspended platform frame). Acoustic ceiling tiles depend on continuous plenum depth: reducing the void below 150 mm starves the absorber of its back-cavity and can drop effective NRC by 0.10-0.20, a frequent retrofit failure mode. [S1]
Open or exposed ceilings trade the concealed-services benefit for raw plenum access and a modern industrial look, but they need deliberate acoustic treatment (baffles, clouds, or wall absorption) or reverberation times will run well above the 1.0-1.5 s target typical of office or control-room specs, and the same applies to any industrial zone where a suspended ceiling is omitted for cost [S3]. The flip side is that suspended ceilings also conceal leaks, condensation, and cable degradation, so a planned re-inspection interval for the plenum (every 12-24 months in humid or dust-loaded service) belongs in the spec, not just on the as-built drawing.
Comparison Table: Main Tile Options for Industrial Spec
Across the four most common industrial tile types, the trade looks like this in practice: mineral fibre scores on cost and fire, fibreglass scores on absorption and weight, metal scores on hygiene and impact, gypsum scores on fire resistance and monolithic finish, and each is a deliberate compromise on the other three axes [S1][S4].
The four-way compare: (1) Mineral fibre: low cost, Class A fire, NRC 0.50-0.70, limited humidity tolerance; (2) Fibreglass: NRC 0.85-0.95, lighter weight, better humidity tolerance, higher material cost; (3) Metal cassette (0.4-0.7 mm): wash-down and impact rated, fire reaction A1, low absorption (NRC typically 0.10-0.30 unless perforated with acoustic infill), hygienic finish; (4) Gypsum board (lay-in or monolithic): 30-60 min fire resistance per EN 1364 / ASTM E119, paintable, poor acoustics unless paired with acoustic liner [S1][S4].
Sourcing, Standards, and Trackable Signals
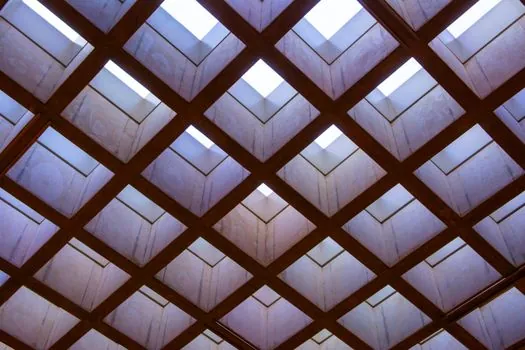
Specifying industrial suspended ceilings typically requires: EN 13964 (suspended ceilings, requirements and test methods) for the European market, ASTM C635/C636 for the T-bar grid and installation in North America, ASTM E84 or EN 13501-1 for surface burning or Euroclass, and ASTM C423 or ISO 354 for the NRC figure cited on the data sheet, with high-humidity panels often tested to ASTM D3273 or EN 12765 [S1]. Fire-rated assemblies (30/60/90 minutes) must reference a specific listed design number from UL, FM, or an equivalent European assessment, not a generic "fire-resistant" claim.
Trackable next signals for a 2026 specifier: a) request the EN 13964 declaration of performance and the ASTM E84 flame-spread index from the panel data sheet before sign-off; b) confirm the grid is hot-dip galvanised to ISO 1461 or ASTM A653 with the correct coating class (Z100/Z275) for the installed environment; c) if the ceiling doubles as a return-air plenum, verify the assembly is rated for that use per EN 13501-1 or UL 2818 for low-emitting materials, otherwise switch to a metal or sealed gypsum face. For spec-first buyers expanding into adjacent plant infrastructure, the IBC tank selection for cold chain logistics and the silent chain selection for automotive production maps follow the same load-class-plus-environment framing, and the serial device server selection piece covers the controls side that often gets plenum-routed above the same ceiling grid.
Component reference pages worth checking: industrial adhesive.