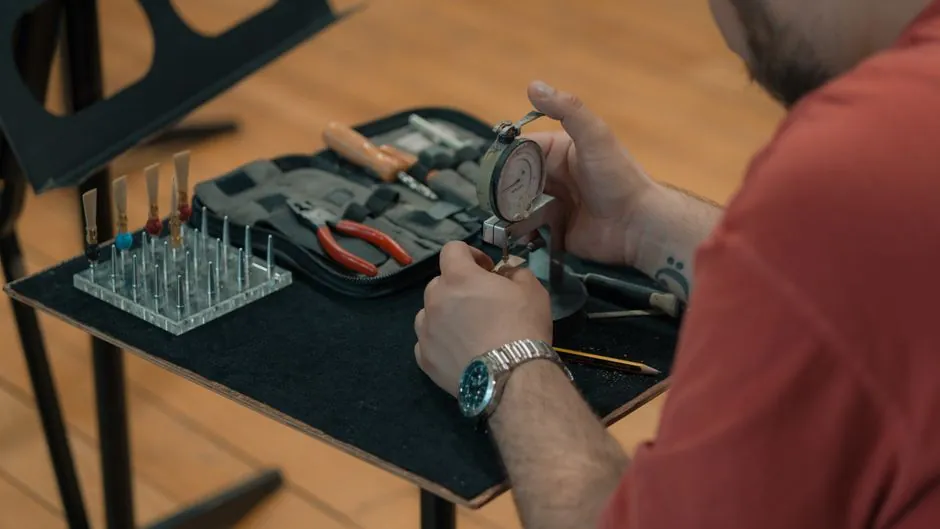
Selection starts with four binding parameters: thickness range, substrate material, required resolution, and whether one-sided or two-sided access is available. Entry mechanical gauges span 0 to 10 mm at 0.01 mm resolution, mid-range mechanical snap meters cover 25 to 100 mm, and ultrasonic instruments extend service to one-sided measurement on metals, plastics, and concrete, per the current ITM and RS Components catalog data [S1][S2].
Three families dominate the 2026 catalog: mechanical dial and digital thickness gauges, ultrasonic thickness gauges for corrosion and one-sided work, and coating thickness gauges for paint, plating, and film on metal substrates. Each occupies a distinct measurement envelope and is chosen against the substrate, not the brand, per the standard supplier classification [S2].
Mechanical Dial and Digital Jaw Gauges: 0 to 100 mm Window
Mitutoyo's 7313A and 547-301A deliver a 0 to 10 mm measurement range at 0.01 mm resolution, with the 547-313 adding ABSOLUTE encoder logic that eliminates re-zeroing between power cycles [S1]. The 7327A dial variant narrows to 0 to 1 mm for paper, film, and gasket stock, where the low end of the range matters more than full scale.
Snap-meter family steps the range upward in discrete bands: 523-142 covers 25 to 50 mm, 523-143 covers 50 to 75 mm, and 523-144 covers 75 to 100 mm, each as a one-shot comparator for tube wall, plate, and curved-surface work [S1]. The 547-516A and 547-526S inch/metric variants deliver 0 to 0.47 inch equivalents, priced at 417.80 CAD and 510.35 CAD respectively in the current ITM listing, useful when North American drawings still reference fractional inch tolerance [S1].
Ultrasonic and Coating Variants: One-Sided Access
Ultrasonic thickness gauges replace the physical jaw with a piezo transducer that pulses through couplant, mapping time-of-flight to wall thickness on one side only. TMTeck's catalog lists ultrasonic thickness gauges alongside coating thickness gauges as a dedicated subcategory, with probe options running 2.25 MHz standard and 5 MHz available for thin-wall and high-resolution work [S3].
Coating thickness gauges use eddy current or magnetic induction principles for non-magnetic coatings on steel (zinc, chrome, paint) and the dual-eddy mode for coatings on non-ferrous substrates. TMTeck, like most NDT-focused manufacturers, pairs the two coating modes in a single instrument so inspectors can move between carbon-steel pipe and aluminum aerospace parts without re-tooling, per the vendor product tree [S3].
Resolution, Repeatability, and Encoder Class
Resolution is not accuracy. The Mitutoyo 547-301A and 547-313 both post 0.01 mm resolution, but the 547-313 carries ABSOLUTE encoder tracking that retains origin across power-off, a working difference for ISO 9001 traceable workflows [S1]. Buyers should treat encoder class (incremental vs absolute) as a separate line item from resolution, because the in-process behavior differs even when the displayed digit count is identical.
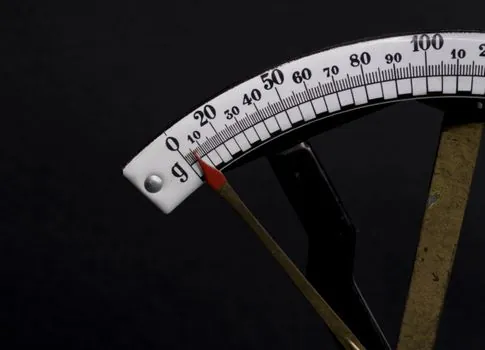
For snap meters in the 25 to 100 mm bands, the dominant error source is operator feel and contact parallelism, not the indicator. Spring force and throat geometry on the 523-142/143/144 series are tuned for tube walls and sheet edges, which is why ITM does not cross-list them as a substitute for 0 to 10 mm flat-stock gauges [S1]. The lesson: pick the gauge whose contact geometry matches the part, then verify range and resolution.
Variant Comparison Across Four Decision Criteria
Four criteria separate the three main variants: range envelope, access geometry, substrate compatibility, and typical price band. Mechanical dial and digital jaw gauges cover 0 to 100 mm at 170 to 850 CAD, need two-sided access, and work on any rigid material thin enough to seat in the jaws [S1]. Ultrasonic thickness gauges cover 1 to 500 mm depending on probe frequency, need one-sided access, and require calibrated velocity for the substrate [S3]. Coating thickness gauges cover 0 to several mm, need one-sided access, and are substrate-bound by magnetic or eddy-current mode [S3].
For paper, film, gasket, and sheet stock under 1 mm, the dial-style 7327A (0 to 1 mm) outperforms a 0 to 10 mm digital because full-scale range and parallax read cleaner at low thickness, per the ITM catalog split [S1]. For pipe and tank wall in service, ultrasonic wins because cutting a coupon is not an option, and modern instruments such as those in the TMTeck line include through-coating mode so surface paint no longer needs to be stripped before each reading [S3]. For plating and paint QA, only a coating gauge delivers the right physics, since a jaw gauge reads total thickness including substrate.
When a Thickness Gauge Is the Wrong Tool

Thickness gauges fail on three common misapplications: soft compressible foams where jaw pressure skews the reading, very thin coatings under 5 micrometers where a coating gauge is the only valid physics, and large pipe diameters above the throat reach of any snap meter. RS Components explicitly notes that thickness gauges are digital tools for measuring parts or materials in engineering settings, which excludes in-process inline service without a fixture [S2].
For shop-floor hand caliper work in the 0 to 150 mm band, a caliper or micrometer is usually the lower-cost and faster tool, and buyers who already stock calipers and micrometers will find that a flat-stock part under 25 mm rarely needs a dedicated thickness gauge. Bench-level flatness and parallelism work is also a different instrument family, where the dial indicator selection logic applies, not jaw geometry. The right tool is the one whose physics matches the substrate and whose geometry matches the access.
Standards, Calibration, and Sourcing Constraints
Mechanical and digital thickness gauges are typically calibrated against gauge blocks or ring masters traceable to a national length standard; ultrasonic gauges additionally require a velocity calibration on a known-thickness reference of the same alloy. TMTeck offers nickel-plated ultrasonic calibration blocks as a stocked accessory, with the plating controlling surface roughness so the couplant-coupled transit time remains stable across re-calibrations, per their published product line [S3].
Buyers should also check probe frequency against the wall thickness being measured: 5 MHz suits thin walls and precision work, 2.25 MHz is the general-purpose industrial default for pipe and plate, and lower MHz probes carry more energy into thick or attenuative castings [S3]. Availability remains a procurement constraint rather than a spec one, with most ITM-listed Mitutoyo mechanical and digital gauges showing 2 to 3 week or 3 to 4 week lead times as of the 2026-07-04 catalog snapshot, except the 547-526S which was listed with 2 in stock [S1].
Track these signals over the next procurement cycle: any shift in the ITM pricing bands for the 547-300 series (currently 553 to 724 CAD) and the 523-140 series snap meters (732 to 852 CAD) is a useful proxy for currency and tariff movement on Japanese metrology imports [S1]. A second watch item is whether TMTeck or its peers release dual-mode ultrasonic instruments with built-in A/B-scan through-coating software as a standard feature rather than an upgrade, since that changes the calibration workflow for paint-on-pipe inspections [S3]. For shops standardizing fixtures, cross-reference any new thickness gauge against existing height gauge calibration stands to avoid duplicating fixturing budgets.