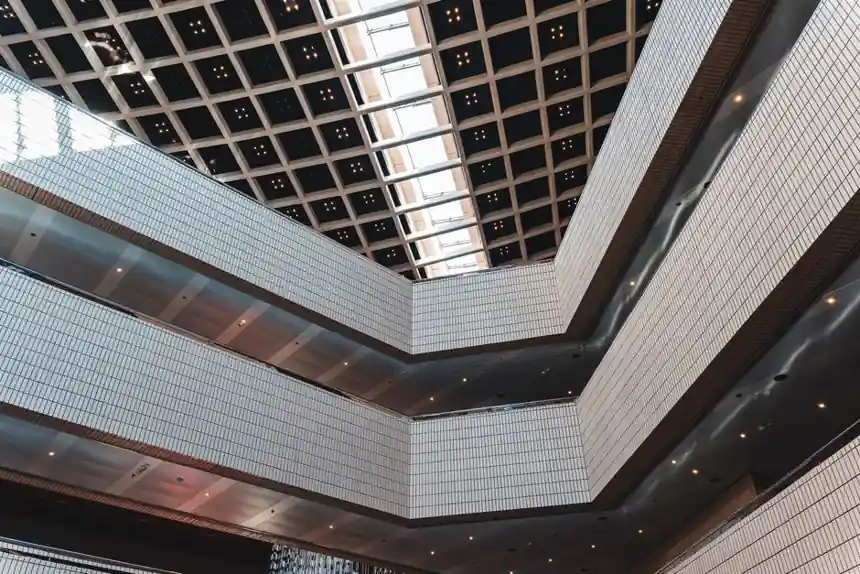
A 600x600 mm suspended ceiling grid places main T-sections at 600 mm centres in both directions, producing roughly twice the cell count of a 600x1200 mm grid over the same floor area, and is the default module in most lower-grade commercial stock [S1].
A 600x1200 mm grid keeps the 600 mm cross-tee spacing but doubles the main-runner spacing to 1200 mm, halving the number of tiles needed for a given ceiling area and aligning the module with the long axis of rectangular rooms [S1]. The tiles themselves are intentionally manufactured undersized (commonly around 595x595 mm for a 600 mm grid module) to allow lift-out access to services above the ceiling plane [S3].
Module Geometry and Tile-to-Grid Tolerance
Suspended ceiling modules are nominal grid centres, not exact tile dimensions. A 600x600 mm tile typically measures about 595x595 mm so it can be tilted and removed without binding on the T-section, and similar under-sizing applies to 1200x600 mm panels [S3]. The 5 mm nominal clearance per edge is what makes above-ceiling access to lighting, cable trays and ductwork practical; tight tiles would make every service intervention a dismantling job [S3].
Both 595 mm and 600 mm labels refer to the same 600 mm grid system. Variants such as 594 mm, 595 mm, or 597 mm tiles from different manufacturers all fit the same nominal 600 mm grid without rework [S3]. The same tolerance logic extends to 1200x600 mm panels, which are slightly undersized in one or both directions for the same lift-out reason [S3].
600x600 mm Module: Where It Earns the Spec
The 600x600 mm module is the workhorse because it is compatible with almost every ceiling tile product on the market, it hides a busy services layout inside small cells, and it gives the most flexibility when a room has to absorb many lights, sprinklers, speakers, HVAC diffusers, and smoke detectors [S1]. In training rooms, dealing floors, or laboratory-style workspaces where lighting fixtures need close spacing, the 600x600 mm grid lets the lighting designer place fixtures in cells that suit the task pattern without cutting grid around them [S1].
Smaller modules also suit rooms with irregular shapes or awkward dimensions: perimeter trims stay short, typically under 300 mm, and the eye does not read each cut tile individually [S1]. For a 2x2 ft (roughly 600x600 mm) module coordinating MEP, sprinkler heads must be centred in tiles rather than on grid lines, which the smaller module makes easier to lay out from a single origin point on the reflected ceiling plan [S5]. The trade-off is tile count: a 10x10 m ceiling needs about 256 tiles on a 600x600 mm module versus 128 on a 600x1200 mm module, so per-tile labour and replacement stock both scale with the smaller cell count.
600x1200 mm Module: Where It Earns the Spec
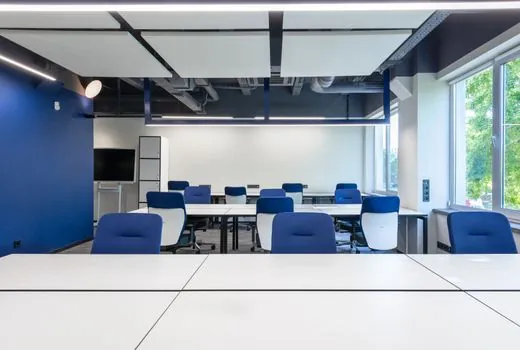
A 600x1200 mm module gives the ceiling a proportional relationship with the long axis of a rectangular room, reads calmer at the eye level, and uses half the tiles for the same ceiling area, which directly reduces per-tile labour and replacement stock over a lease [S1]. Client-facing zones, boardrooms, and long corridors are the canonical cases, because the services layout is usually simpler and the ceiling itself is part of the visual brief [S1].
Most base-building premium office stock now ships with either 600x600 mm or 600x1200 mm grids already hung, with supply and return air registers, sprinkler heads and smoke detectors already located to suit that inherited grid [S1]. Reusing it saves the strip-and-rehang scope, so the 600x1200 mm module tends to be the path of least resistance wherever the base building has already committed to it. For grid coordination, a 2x4 ft (roughly 600x1200 mm) module can accommodate one standard recessed downlight or one diffuser per tile, and most fixture schedules are written around this size [S5].
Decision Matrix: Picking the Right Module
Three criteria usually decide the module on a fitout: services density, room proportion, and whether the base-building grid is being reused. [S1]
On services density, the 600x600 mm module accepts more fixtures per square metre without forcing lights to centre-cell or end-cell positions, which matters in training rooms, labs, and dealing floors where task lighting is critical [S1]. On room proportion, the 600x1200 mm module matches the long axis of boardrooms, client zones, and corridors, and avoids the busy, tiled look that 600x600 mm can read as in wide, low-traffic spaces [S1]. On base-building reuse, if the existing grid is already 600x1200 mm, the cost of stripping and re-hanging a 600x600 mm alternative is rarely justified outside the rooms that specifically need finer services density, so the inherited module wins by default.
A useful rule of thumb from the research: keep the 600x600 mm module where the ceiling has to flex around many MEP devices, and switch to 600x1200 mm only in rooms where a calmer, longer-rectangle read and reduced tile count outweigh the loss of layout flexibility [S1]. When in doubt, match the module to the lighting schedule first, because fixtures are the hardest item to relocate once the grid is hung [S5].
Grid Coordination and MEP Consequences
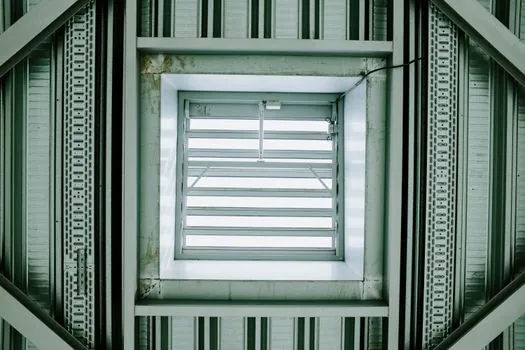
Ceiling grid coordination is where architecture, structural, mechanical, electrical, and plumbing systems intersect in the tight zone above the finished ceiling [S5]. Get the module wrong and sprinkler heads land on grid lines instead of tile centres, light fixtures straddle cells, and diffusers misalign with ductwork, which triggers RFIs, change orders, and thousands of dollars of rework [S5].
The reflected ceiling plan (RCP) is schematic: it shows the grid layout, ceiling height (commonly 9 ft in some zones and 10 ft in others), and approximate MEP zones, but not the exact coordinates that resolve conflicts [S5]. The grid must therefore start from a single origin point, usually an exterior wall or the building main structural grid, and every fixture, diffuser, and sprinkler is dimensioned relative to that origin [S5]. If a 2x4 ft and a 2x2 ft module meet on the same floor, they have to share that origin, or downstream fixtures will not land where the schedule expects them to [S5].
Tile Stock, Replacement, and Acoustic Trade-offs
Tile count drives both installed cost and lifetime operating cost. A 600x1200 mm grid halves the number of tiles for the same ceiling area compared with 600x600 mm, which directly cuts per-tile labour during install and per-tile replacement stock during the lease [S1]. For office stock, where individual tiles get stained, damaged, or removed for service access above the ceiling, that ratio shows up in the maintenance budget over a 5-10 year fitout life.
On acoustics, the smaller module's denser grid of T-sections can scatter sound differently across the ceiling plane, and the choice of tile (mineral fibre, glass fibre, metal, wood-look) typically matters more than the module itself. For a deeper dive into how ceiling grid modules interact with ceiling system design, the suspended ceiling reference page covers the structural and service-access fundamentals.
Trackable Signals Going Forward

Two practical signals to watch on the next fitout review: first, confirm the base-building module from the existing RCP before specifying a tile size, because changing the module mid-fitout is the single biggest scope-add in ceiling work [S1]. Second, check the lighting and sprinkler schedules against the proposed module, since fixtures centred in a 600x1200 mm tile will not fit a 600x600 mm cell without re-laying the schedule, and vice versa [S5]. For related decisions on long-span structure or service-platform sizing, the suspended platform reference covers heavier-duty ceiling-hung assemblies.
The underlying component specifications are covered under linear module.
This topic is covered further in Spring Washer Load Deflection Curves: Linear vs Non-Linear Selection Guide.