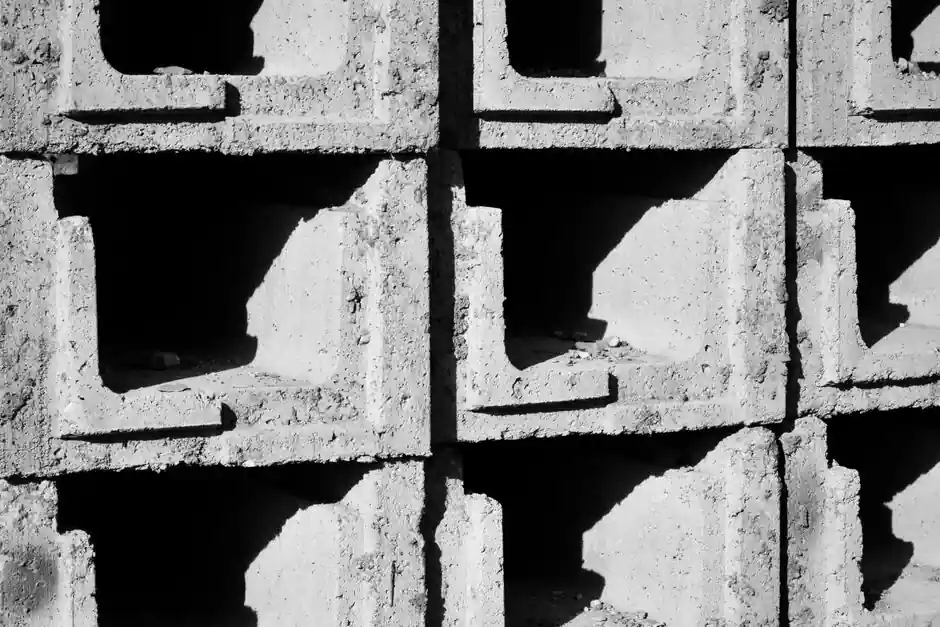
AAC stands for Autoclaved Aerated Concrete, a factory-made precast building material produced worldwide for more than 70 years under brand names such as Ytong, Siporex and Hebel [S1][S3]. The three words describe the three process steps that define it: the mix is "aerated" with hydrogen gas from aluminium powder reacting in an alkaline cement slurry, then cast into a mould, and finally "autoclaved" under saturated steam at elevated pressure to lock in tobermorite-based calcium silicate hydrate [S1][S4][S6].
As a building material, AAC is roughly one-fifth the density of normal concrete, contains more than 80% air by volume in a finished block, and is sold as blocks, reinforced panels, lintels and floor/roof elements [S2][S4]. It is also called autoclaved cellular concrete (ACC), gas concrete, or simply aircrete, with H+H and Aircrete Europe being two of the larger current producers [S1][S3][S7].
Breaking Down the Acronym: Aerated, Autoclaved, Concrete
The "Concrete" half of AAC is real Portland-cement-based binder chemistry: the standard mix contains Portland cement, lime, quartz sand (or pulverised fuel ash / fly ash), gypsum and water, with aluminium powder as the expansion agent [S1][S4][S7]. Aluminium reacts with the alkaline calcium hydroxide in the wet mix to release hydrogen, the same gas that puffs the slurry into a stable cellular cake before setting, so a finished block has closed air pockets of roughly 0.5–2 mm distributed through a hardened calcium silicate matrix [S1][S4].
The "Aerated" step is what gives AAC its low density and its insulation: with more than 80% air by volume in a cured block, dry densities typically sit between 400 and 600 kg/m³, compared with roughly 2,300–2,500 kg/m³ for ordinary dense concrete [S2][S4]. Because the air is in closed voids, AAC also resists water absorption better than open-cell aerated mixes, although it still needs a protective finish in external applications to keep the bulk dry [S1].
The "Autoclaved" half is what differentiates AAC from non-autoclaved cellular concrete and from cast-in-place foamed concrete: after the green cake is wire-cut into blocks or panels, it is cured in a pressurised steam vessel (the autoclave) for at least 12 hours, during which the temperature and pressure drive the formation of tobermorite (a crystalline calcium silicate hydrate) that gives AAC its characteristic strength [S1][S2]. AAC is related to but distinct from cast cement concrete and from concrete admixture foamed systems, since the cellular structure is bound into the panel itself rather than relying on an air-entraining dose in a wet mix.
Material Properties, Density Classes and Structural Limits
AAC blocks and panels are routinely specified at dry densities of about 400–600 kg/m³, with compressive strengths typically in the 2–7 MPa range depending on density class and manufacturer, which is roughly half the bearing strength of dense concrete of equivalent section [S1][S4]. YourHome's Australian reference notes that loadbearing AAC blockwork can be safely used up to 3 storeys, while external reinforced AAC (RAAC) wall panels are commonly used as cladding on houses up to 2 storeys [S4].
Fire performance is a stand-out figure: many 8-inch (around 200 mm) AAC blocks carry a fire rating of 4 hours or longer because the closed-cell structure contains no combustible content and the calcium silicate matrix resists heat transfer [S2]. The same cellular structure delivers R-values comparable to a conventional frame wall, with the added benefit of thermal mass that damps daily temperature swings and helps projects chase LEED credits on energy performance [S2].
RAAC adds steel reinforcement with corrosion protection for structural lintels, floor panels and wall panels; in Australia this is covered by AS 3700-2018 (Masonry structures) and AS 5146.2:2018 (Reinforced autoclaved aerated concrete design), and the same standards family is the de facto reference engineers use when comparing RAAC against conventional concrete fiber reinforcement [S4]. RAAC has a documented failure history in older roof-plank installations, which is why specifiers should always check element age, cover thickness and any sign of spalling before reusing legacy panels in load paths.
How AAC Compares to Cast Cellular Concrete and Clay Brick
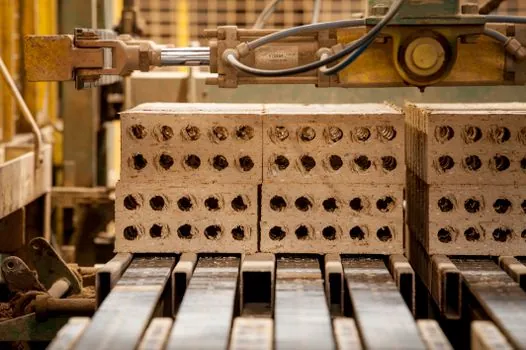
Three options dominate the lightweight-wall conversation: factory-cut AAC blocks, site-mixed foamed (cellular) concrete, and traditional clay brick. On the four criteria that drive spec selection they line up as follows, with values drawn from the public data set above. [S1]
Aircrete / AAC: dry density 400–600 kg/m³, factory-controlled dimensional tolerance, autoclaved tobermorite binder, 4-hour-plus fire rating on 200 mm blocks, R-value thermal mass comparable to frame wall, moderate unit cost offset by lower labour, suitable up to 3 storeys loadbearing [S2][S4].
Site-mixed foamed / cellular concrete: dry density 800–1,800 kg/m³ depending on foam dose, poured in situ, not autoclaved so strength depends heavily on cement content and curing, used mainly for screeds, roof insulation and void fill rather than loadbearing walls [S1][S4].
Clay brick: dry density 1,700–2,000 kg/m³, fired clay, high thermal mass but low insulation per unit thickness, fire-rated but heavier, competitive on raw cost and on long-term durability in many climates [S2][S4].
On a 1:1 weight basis AAC is the clear winner for reducing dead load on upper floors, while on raw cost per cubic metre clay brick and dense concrete still beat AAC; on fire rating AAC beats both for the same wall thickness; and on speed of construction AAC is competitive when thin-bed mortar and standard panel sizes are used [S2][S4].
Manufacturing, History and Sourcing Standards
AAC was invented at the Royal Institute of Technology in Stockholm by Swedish architect Johan Axel Eriksson together with Henrik Kreüger, with the original process patented in 1924 and the first commercial production starting in Yxhult, Sweden in 1929 under the Ytong brand, which became the first registered building-material brand in the world [S1]. Siporex followed in 1939, Hebel opened its first plant in Memmingen, Germany in 1943, and Australian production started in 1990 [S1][S4].
The original Swedish Ytong process used alum shale as a fuel-bearing additive; that alum shale turned out to contain natural uranium, which released radon gas over time and led the Swedish Radiation Safety Authority to flag the issue in 1972, after which Ytong reformulated the mix by 1975 to eliminate alum shale from the recipe [S1]. Modern AAC therefore relies on aluminium powder and steam as the gas source and curing medium, not on combustion of the aggregate itself, which is one reason the chemistry is so tightly controlled compared to older cellular concretes [S1][S4][S6].
Relevant sourcing standards engineers should keep in view: AS 3700-2018 and AS 5146.2:2018 (Australia) for masonry and RAAC design, EN 771-4 (Europe) for autoclaved aerated concrete masonry units, and ASTM C1386 for unreinforced and ASTM C1693 / C1694 for reinforced AAC in North America; these are the documents a concrete tool specifier or a concrete vehicle delivery planner should align with when scoping material for a project. UltraTech's 1 October 2026 reference page summarises the practical block grades, with 200 mm blocks recommended for load-bearing external walls and lighter 100–150 mm grades for partition walls [S5].
Where AAC Is the Right Pick, and Where It Is Not
AAC is for: mid-rise loadbearing walls up to 3 storeys, infill panels on high-rise frames, internal partition walls where fire and acoustic performance matter, projects targeting green-building credits, and warm-climate buildings where thermal mass plus insulation is a real benefit [S2][S4]. AAC is also a strong fit for fast-track projects because blocks and panels are dimensionally accurate, accept thin-bed mortar, and can be cut with hand tools including woodworking saws and simple concrete tool blades [S4].
AAC is not for: highly aggressive chemical-exposure environments without a tested coating, below-grade retaining walls where hydrostatic pressure is constant (water absorption is a real risk without a membrane), heavy point-load applications where dense concrete or structural steel is required, and contractors who cannot get thin-bed mortar or thin-bed adhesive training, because thick-bed mortar is uncommon in AAC work and is not the industry-preferred option [S1][S2][S4]. AAC also has roughly half the compressive strength of a comparable dense concrete block, so substituting it one-for-one in a detail rated for dense concrete is a common spec error.
Limitations, Failure Modes and Field Constraints
Water management is the single biggest field issue: AAC is vapour-permeable and will absorb water through unprotected faces, so external walls need a coating, render or membrane to keep the bulk dry and to prevent freeze-thaw damage in cold climates [S1][S4]. The Australasian RAAC roof-plank failures reported over the last few years are a reminder that legacy reinforced AAC with inadequate cover or aged waterproofing can lose bond between the steel and the surrounding AAC, leading to spalling and loss of structural capacity. Inspectors should check for cracking parallel to the reinforcement, surface staining, and deflection before signing off on older RAAC.
Cost and logistics are the second constraint: AAC blocks are more expensive per cubic metre than traditional concrete blocks, large panels need a crane on site, and haulage from the (typically regional) plant to the jobsite is a real line item in concrete vehicle scheduling because the material is bulky but light [S2]. Trained installers are also part of the package; AAC needs the right mortar technique and the right fixings, because standard wood screws and nails bite into AAC well but pull-out loads are lower than in dense concrete, so anchor selection for cladding or heavy fixtures must be designed for the AAC substrate rather than copied from a dense-concrete detail [S2].
One practical construction tip from field practice: dry-stack AAC with thin-bed mortar gives the tightest building envelope, while thick-bed mortar is more forgiving for less skilled labour but loses the air-tightness benefit and is uncommon in modern AAC practice [S4]. Offcuts can be reused within the wall, which is why good AAC projects standardise on a small set of panel sizes to keep waste, transport volume and embodied carbon down [S4].
For 2026 project planning, two trackable signals to watch are: (1) updates to AS 5146.2 and any successor European standards for RAAC lintels and panels, since legacy RAAC roof-plank failures have driven a review of cover and durability requirements; and (2) the growing share of AAC blockwork being shipped on lower-emission logistics fleets, because the same low-density advantage that helps on site also reduces concrete vehicle mass per square metre of wall delivered, and that ratio is now showing up in green-building submissions [S2][S4].
Background reading: Conformal Coating Inspection: Methods, Standards, and Inline Process Control.