
Conformal coating inspection confirms coverage, uniformity, and keep-out compliance on PCB assemblies, and is governed primarily by IPC-A-610 (workmanship) and IPC-CC-830 (material qualification) per [S1] and [S10].
Three inspection families dominate current production lines: UV-A fluorescence at 320–400 nm for visual/microscope checks [S5], white-light visual with magnification, and 3D automated optical inspection inline systems such as the iS6052 CCI class from Viscom [S4] and the V9i ARV platform from ViTrox [S9].
Standards That Drive the Accept/Reject Decision
IPC-A-610 defines three workmanship classes for conformal coating: Class 1 (general electronic products), Class 2 (dedicated service, extended life), and Class 3 (high-performance/harsh environment, mission-critical reliability), each with progressively tighter coverage and defect thresholds [S1][S10].
IPC-CC-830 qualifies the coating chemistry itself, covering dielectric withstanding voltage, thermal cycling, moisture, and insulation resistance; once a material passes, inspection in production confirms it was applied correctly [S1]. Some programmes layer UL 746 or customer-specific workmanship documents on top of IPC language to add keep-out, marking, and traceability rules [S1]. High-reliability work in space and aerospace commonly references NASA-STD-8739.1 for cleanliness and documented disposition discipline [S1].
Defects Inspection Must Catch
The inspection checklist applies across acrylic, polyurethane, silicone, UV-cure, and Parylene coatings and answers four questions: is coverage continuous where protection is required, are keep-out zones clean, is thickness within spec, and are there process-driven defects such as voids, bridging, residue, or wicking [S1][S10].
Under UV-A excitation (320–400 nm), specific defect signatures are visible: dark patches indicate uncoated areas, dark-centered circles with a glowing outer ring mark trapped air bubbles or pockets, and pinholes appear as small dark voids with no surrounding glow [S5]. Bridging between adjacent pads, component leads, or under connectors is a top functional-failure cause, alongside capillary wicking up lead wires and into connector bodies [S1].
Method Comparison: UV Visual vs 3D AOI Inline

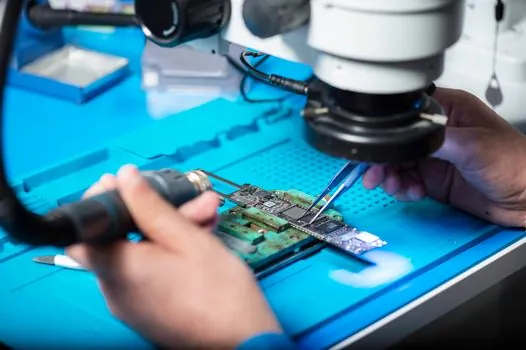
UV-A visual with stereo microscope remains the workhorse for low- to mid-volume lines and rework stations; it needs a fluorescing dye added to the clear coating, a darkened bench to suppress white-light bleed, and a ring light positioned roughly 6–8 inches from the sample for even illumination [S5]. Dual UV/white-light LED ring illuminators (for example, the LED580 UV/Daylight Quadrant Ring, P/N 15859-B) let the same station switch from defect triage to higher-magnification bubble and void checks without re-fixturing [S5].
Inline 3D AOI platforms such as the Viscom iS6052 CCI and the ViTrox V9i ARV run before and after cure, capture coverage and thickness data on every board, and feed statistical process control (SPC) charts so drifts are caught before a lot ships [S4][S9]. Compared to manual UV, inline 3D AOI delivers higher repeatability, objective records for traceability, and detection of sub-visual thickness variation; the trade-off is capital cost and the need to program each new board and each coating colour/fluorescence variant [S4].
Process Control: Inspection Is the Sensor, Not the Cure
Inspection only catches what the coating process produces, so the upstream variables (substrate cleanliness, compressed-air quality, material handling, cure profile, dispense parameters) must be locked down or recurring defects will reappear in the same places every shift [S1].
A working control loop ties dispense valve parameters (Nordson conformal coating valves and EasyCoat 6 software are common in the supply chain [S2]) to the inline AOI output: when 3D AOI flags a coverage gap trend, dispense pressure, atomisation air, needle standoff, or conveyor speed is adjusted, then re-validated against IPC-A-610 acceptance criteria. For thickness specifically, a calibrated coating thickness gauge is the reference method, since UV fluorescence intensity is not linear with dry-film thickness and should not be used as a sole thickness metric. Within the broader industrial coating workflow, conformal-coating lines are treated the same way as any other functional film: parameterised, metered, and trended.
Acceptance, Rework, and When to Stop Touching the Board
Every defect gets routed to one of four dispositions: accept (within class limits), touch-up (localised repair with the same chemistry), strip and recoat (full removal and reapply), or scrap (board non-recoverable) [S1]. IPC-A-610 Class 3 is the strictest profile and is the common floor for aerospace, medical, and automotive safety electronics; Class 2 fits industrial controls and many commercial products, while Class 1 is rare outside of non-critical consumer goods [S1][S10].
When rework loops start exceeding 20–30% of a lot, the correct response is to stop the line, re-qualify the dispense process, and verify cleanliness and cure; continued touch-up burns labour and rarely fixes a drifting process. For sites that need traceable calibration of the thickness gauge, UV-A light source output (a radiometer/photometer check), and AOI reference standards, the workflow falls under the same discipline as any other process calibration loop, and a multifunction process calibrator can carry the electrical and physical references on the same bench. Where conformal coating is part of a larger protective stack (for example, a waterproof coating over a potted assembly), inspection must also verify inter-layer adhesion and that no coating has bled past its engineered boundary.
Records, Traceability, and Escalation
Every inspected board should carry: operator/lot ID, AOI or UV-station ID, fluorescence photo or 3D scan hash, thickness readings at defined coupons, and the disposition with sign-off [S1].
Trending should plot coverage yield, rework rate, and thickness mean/standard deviation per part number, with control limits that trigger a stop-the-line when breached. Lot-level certificates referencing IPC-A-610 class and IPC-CC-830 material lot are the minimum ask from most OEM customers; NASA-STD-8739.1-aligned programmes add documented disposition for every deviation, including accepted-as-is items [S1]. For wider electronics-industry context on end-of-life PCB streams and the recovery value of coated vs uncoated assemblies, see the E-Waste Recycling 2026 process comparison.
Trackable signals for the next planning cycle: any IPC-CC-830 revision update affecting dielectric or SIR test methods, and any 3D AOI vendor release adding multi-layer coating inspection in a single pass (relevant for process control dashboards that already aggregate SPI, AOI, and CCI data).