
Access control is regulated as life-safety work, not low-voltage work, and an electrified egress door that fails to release on power loss or fire alarm activation will be rejected at inspection, per commercial installation guidance from 2026-07-23 [S2].
For electrical contractors, the spec battle is fought at the door, not the panel: a controller that racks cleanly is meaningless if the lock will not unlock when the fire alarm trips, the sprinkler flows, or a person simply pushes on the door. This article maps the hardware, code, and wiring logic that decides whether the system passes inspection.
What "Access Control" Covers in an Electrical Scope
An access control system is the matched set of door hardware, credentials, readers, controllers, power supplies, and safety devices that decide who can pass through each opening and log that transaction [S3]. The standard five-bucket breakdown groups the scope into door and lock hardware, credentials and readers, controllers and panels, power and wiring, and safety and monitoring accessories, all of which must be present for the system to function as a system rather than as a pile of gadgets [S3].
Common end-uses that electrical contractors see on retrofit and new-build work include hospitals, doctors' offices, banks, data centers, schools, and corporate offices where patient privacy, financial records, and employee safety drive the install [S5]. The same physical hardware stack also shows up on electrical rooms, switchgear rooms, and substation control houses, where the controlling concern is restricting credentialed personnel to qualified staff.
Selection Criteria: What Actually Decides the Bid
Three criteria decide the bid more than any feature list: code-mandated fail-safe release behavior, UL 294 listing of the locking device, and the credential topology the owner already runs [S2][S3]. A maglock that does not release on fire alarm activation is a project-killer; the controller, the reader, and the software are downstream of that single rule [S4].
Security goals, building layout, and local code amendments layer on top. Stairwell doors that double as egress paths need special configuration, and turnstiles tied to the access system must release on fire alarm just like a single door does, an OSHA-interpreted requirement for the means of egress [S4]. Cabling rules also vary: some jurisdictions set support intervals as tight as every four feet, others permit eight-foot centers, and re-pulling cable in a finished tenant space can dwarf the cost of the electronics [S4].
Credential choice belongs in the same conversation. Keypads, card or fob readers, mobile credentials, and biometric readers all sit at the door, but they carry different cabling, power, and enrollment workflows; mismatching the credential topology to the existing HR or security operations is a common post-install complaint [S3][S6].
Comparison of Main Access Control Options by Decision Criteria

The four common system topologies trade off against each other in ways a one-line quote cannot capture, so the comparison below uses four decision criteria that come up on every electrical walk-down: fail-safe behavior, code listing, credential flexibility, and wiring complexity [S2][S3][S6].
Standalone keypad locks are the cheapest and simplest at a single door, but they scale poorly: every door has its own credential database, audit logs are local, and there is no path to fire-alarm integration without a relay shunt. Networked card or fob systems with a centralized panel add UL 294-listed electrified hardware, a controller that can drop the lock on alarm input, and a single credential database across the building; the cost jump pays back once a site passes about ten controlled doors [S3][S6].
Mobile credential systems layer BLE or NFC onto the same controllers and readers, swapping or supplementing cards without re-cabling, but the readers and the management software both have to support the mobile protocol, and many mobile-only sites still carry a card reader for fail-over. Biometric readers add a high-credential-strength tier for data center and electrical room doors, but they need a power budget that is roughly 30 to 50 percent higher than a card reader, plus a privacy review that pure card systems do not trigger [S3][S6].
Who This Hardware Stack Is For, and Who It Is Not For
The networked, panel-driven stack is the right answer for facilities with more than a handful of controlled doors, mixed populations (employees, contractors, vendors), and any door that sits in a fire-rated wall or means of egress. Hospitals, data centers, schools, and multi-tenant office buildings all fall in this group, and so do most electrical rooms, switchgear rooms, and control houses that the same contractor will be asked to secure [S3][S5].
Standalone battery-powered keypad locks remain the correct answer for IT closets, remote outbuildings, and gate operator controls where running data cable back to a panel is the dominant cost and where there is no fire-rated door or means of egress at stake. Trying to spec a $20,000 enterprise panel to a single gate operator wastes budget; trying to spec a $200 standalone lock to a hospital pharmacy door is the kind of decision that gets a project red-tagged [S2][S6].
Real Use Cases on Electrical Work
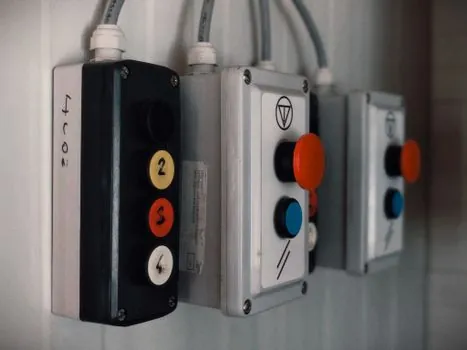
Electrical room retrofits are the bread-and-butter scope: an existing mechanical deadbolt gets replaced with an electrified mortise or cylindrical lock, a card reader is added at 40-48 inches AFF, a request-to-exit device is wired to interrupt lock power directly, and the maglock or electric strike is listed to UL 294 and dropped on fire alarm [S2][S3]. A door position switch feeds the access log so security knows whether the door actually closed after the credential read, not just whether the credential was accepted.
Substation and utility control houses add a credentialing requirement: only qualified electrical workers may enter, the badge read needs to land in a NERC-style audit log, and the access event has to be reconcilable with the switching program for the day. Camera and sounder tie-ins extend the same door hardware into the safety and monitoring bucket without adding a separate system, which is why the five-bucket shopping list groups them as "strongly recommended" rather than optional [S3][S4].
Limitations, Failure Modes, and Cable Pitfalls
Most access control failures on inspection are not electronics failures; they are wiring and placement failures. All access control cabling is low-voltage, and it has to stay physically separated from line-voltage conductors, or induced noise will corrupt credential reads and lock releases [S7]. Mixing the two in the same conduit or the same J-box is the single most common cabling mistake on retrofit work, and it is the kind of error that does not show up at commissioning but does show up six months later as intermittent door faults.
Other common failure modes: a request-to-exit button wired through the access controller instead of directly breaking lock power, which means a controller failure can prevent egress; a reader mounted outside the 40-48 inch reach range required by accessibility law; a PUSH TO EXIT button placed more than five feet from the door; and a lock that fails secure (locked on power loss) instead of fail-safe, which is the default that every electrified egress door has to override [S2][S4].
Permits are generally required for commercial access control installation because the work involves electrified door hardware in the means of egress, and pulling a permit triggers plan review and final inspection by the authority having jurisdiction [S2]. The same project that would sail through as a "low-voltage" install will not sail through as a life-safety install; the spec work has to reflect that from day one.
Sourcing, Standards, and the Authority Having Jurisdiction
Three standards and code families show up on almost every commercial access control scope: UL 294 for the access control system listing, NFPA 72 for the fire alarm interface (referenced through the California Fire Code Chapter 10 sensor-release provisions), and the local building and fire codes adopted by the authority having jurisdiction [S2][S4]. On a state-by-state basis the egress details differ (some states require both a motion sensor and an exit button, others accept either), so the spec has to be written against the adopted code, not against a generic "code-compliant" claim [S4].
OSHA's standard interpretation on turnstile release on fire alarm, the IBC and NFPA 101 means-of-egress requirements, and the ADA reach-range and operable-part rules all layer on top of the access spec, and each of them has a hard, testable requirement that an inspector can verify in seconds by pushing on a door [S2][S4]. The contractors who win these bids treat the door as the spec, not the panel.
For a wider spec map that crosses into perimeter detection at electrical sites, see the perimeter alarm logic for electrical work sites; for the controls and isolation side of the same switchgear rooms, the signal isolator selection logic for harsh-process sites covers the analog-loop discipline that complements a card-reader data path. Background reading on the broader category is at the access control encyclopedia entry, and the physical platform that often carries these doors, an aerial work platform or aerial work truck, sets the access limits for installer reach on retrofit scopes.
Trackable signals for the next planning cycle: any adopted local amendment that tightens PUSH TO EXIT placement below the current five-foot rule, and any revision to UL 294 that touches credential encryption or mobile reader interoperability, both of which would re-rank the four topology options in the comparison above.