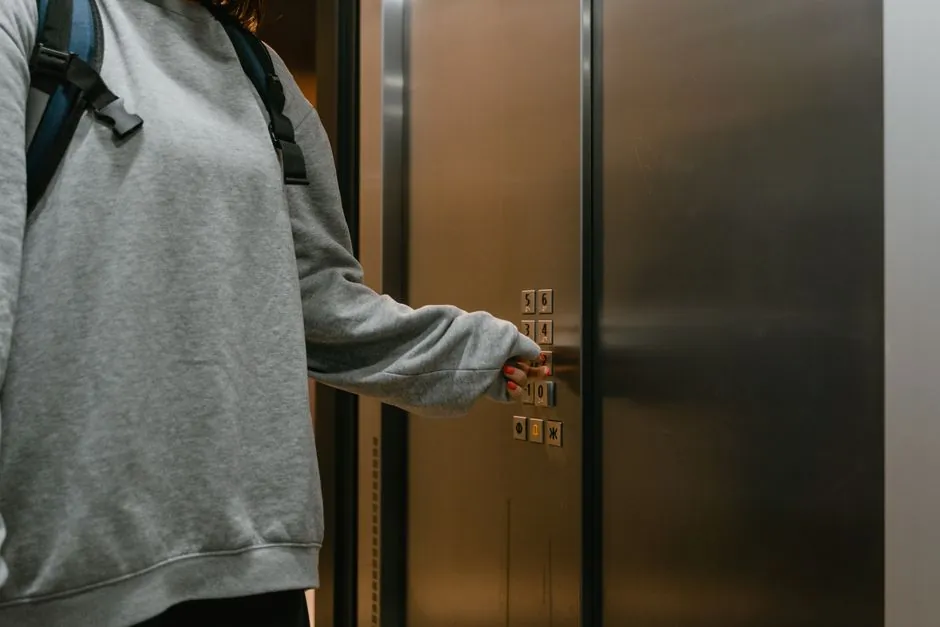
Specifying access control for elevated work zones is a two-stack problem: the door must satisfy California Fire Code Chapter 10 egress and UL 294 listing, while the route to the work point must clear OSHA fall-protection hierarchy [S5][S9].
The dominant 2025-2026 guidance splits the decision into two separable questions, credentialed access at the building perimeter (turnstiles, keycards, mobile credentials, biometrics) versus controlled access onto a roof, mezzanine, or scaffold where the consequence of failure is a fall [S1][S2][S4].
Door-Side Requirements: Egress, Fail-Safe, and UL 294
California Fire Code Chapter 10 requires an electrically locked egress door to release on a sensor detecting an approaching occupant, on loss of power to the sensor, and on loss of power to the lock itself [S5]. A manual "PUSH TO EXIT" device must mount 40 to 48 inches above the floor and within five feet of the door, must directly interrupt lock power independent of other electronics, and must hold the door unlocked for at least 30 seconds [S5]. Fire alarm activation, where a fire alarm system is provided, must unlock the door and hold it unlocked until the alarm is reset, and the locking system must be listed to UL 294 [S5]. That combination of fail-safe behavior, independent manual release, and UL 294 listing is the gate an AHJ actually tests in 30 seconds by pushing on a door, which is why specification work belongs at the door, not at the panel [S5]. For projects where work at height begins the moment a worker leaves the door, the same hardware rules apply, but the access control selection shifts from a convenience feature to a life-safety interlock.
Fall-Protection Hierarchy: Eliminate, Prevent, Arrest
OSHA and CCOHS align on a hierarchy of controls for work at height: eliminate the fall hazard, prevent falls with guardrails or covers, restrain workers so they cannot reach an unprotected edge, and only then arrest a fall with harnesses and lanyards [S9][S6]. Eight levels of control are commonly listed, starting with avoiding work at height altogether and ending with personal fall arrest systems, and the most efficient project designs move down this list as far as practical before specifying PPE [S6]. The U.S. Bureau of Labor Statistics count of 605 worker fatalities and roughly 212,760 serious injuries from same- or lower-level falls in the reference year is the baseline risk that drives this hierarchy [S4]. A guardrail or cover is almost always cheaper over a project life than a fall-arrest program, because the arrest option still requires rescue planning, anchorage rated for the load, and trained users [S3][S4].
Equipment Options: Ladders, Scaffolds, MEWPs, and Rope Access
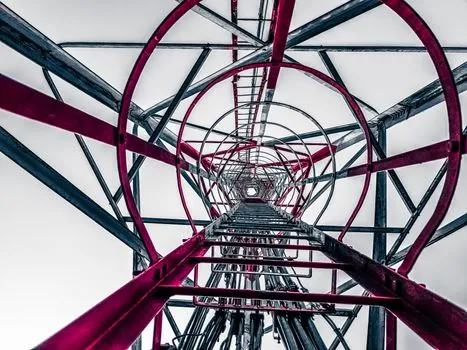
For short-duration, low-frequency tasks, fixed ladders with compliant cages or ladder safety systems remain common, but the selection logic starts with task type, frequency of access, and worker movement rather than ladder availability [S3]. Aerial work platforms (scissor lifts and boom lifts) suit repeated repositioning on a flat pad, while aerial work trucks extend reach to facades and rooftops where ground surface is uneven. Scaffolding is preferred when multiple trades need the same elevated workface for days, and rope access is the rational choice for inspection of vertical structures where scaffold erection cost dwarfs the work itself [S2][S4]. The comparison below lines the main options against three decision criteria that drive selection on real sites:
- Fixed ladder: low cost, limited reach (typically under 6 m), single-worker flow, falls still possible above 24 ft without a ladder safety system.<br/>- Scaffold: medium cost, full workface access for many trades, days-to-weeks duration, requires inspected erection and edge protection.<br/>- MEWP (scissor/boom): higher rental cost, fast repositioning, requires trained operator, requires level ground and outrigger pad spec.<br/>- Rope access: low footprint, vertical or complex geometry, specialist crew, requires twin-rope system and documented rescue plan [S3][S4][S8].
Who It Is For, and Where Standard Door Access Fails
A standard commercial building access control package (keycards, mobile credentials, visitor management, video) is the right answer for a multi-tenant office base-building lobby [S1]. It is the wrong answer where the hazard is the route, not the door, because none of the credential features on page one of an access control brochure do anything for a worker standing on a skylight. The same rule applies when the elevated work point is reached by a ladder through a hatch: the door reader will log the entry, but the ladder, hatch, and any height gauge or fall-arrest anchor at the work point are what kill or save the worker [S2][S4]. Facility managers planning roof access for HVAC service should spec the roof hatch with a self-closing gate, a fixed anchorage, and a documented rescue procedure, and treat the door credential as a logging convenience, not a control [S3].
Limitations, Failure Modes, and Inspection Traps
Three failure modes account for most rejected access control installations, and all three are independent of the credential technology or panel brand [S5]. A lock that does not release on loss of power or alarm is the first; this is the difference between fail-safe (unlock on power loss) and fail-secure (stay locked on power loss), and the choice is dictated by the door's role in egress, not by preference [S5]. A manual release device wired through the access control panel rather than directly interrupting lock power is the second; an inspector walking up to a "PUSH TO EXIT" button that does nothing will fail the job on the spot [S5]. A reader or lever mounted outside the reach and operating force limits of accessibility law is the third, and correction usually means opening finished walls, re-pulling cable, and re-inspection [S5]. On the fall side, the dominant failure mode is selecting a fall-arrest harness as the primary control when a guardrail would have eliminated the hazard, which both inflates project cost and shifts liability from the structure to the worker [S9][S6].
Standards, Listings, and Sourcing
For the door side, UL 294 governs the access control locking system listing, and local fire and building codes (Chapter 10 of the California Fire Code in the cited guidance) govern the egress behavior, sensor release, and manual release geometry [S5]. For the fall side, OSHA 29 CFR 1926 Subpart M and the CCOHS fall-protection hierarchy are the reference frame, with the hierarchy ordered as eliminate, prevent, restrain, arrest [S9][S6]. Equipment selection should match the hierarchy level chosen: guardrails and hole covers for prevention, anchor points and lanyards for restraint, and full-body harnesses with rated anchorages only for arrest [S4][S3]. Specs sourced from a single vendor's safety catalog (for example, Udyogi's height-access product range covering anchor points, harnesses, lanyards, and lifeline systems) are useful for parts consistency but should not replace a written site risk assessment and rescue plan [S4]. The internal spec map for explosion-proof electrical selection for construction sites covers a related adjacency where the work-at-height zone sits inside a classified hazardous area, and the access control door hardware must then satisfy both UL 294 and the area classification rules. For facilities where the elevated route is also a confined-space entry, the access point doubles as a permit-controlled node, and the haulage access vehicle and rescue plan for the space need to be locked into the same access sequence as the door credential.
Trackable signals for the next planning cycle: AHJ adoption of the 40-48 inch / 5-foot / 30-second manual-release geometry as a de facto national benchmark beyond California, and any revision of OSHA 29 CFR 1926 Subpart M that tightens the roof-hatch anchorage requirement for routine HVAC and glazing service work. Watch also for vendor consolidation between commercial access control platforms and fall-protection management software, which would let one credential system log both door entry and harness inspection.