
Interior finishing projects that involve high-bay drywall, ceiling-grid access, mezzanine egress, or rooftop-hatch runs in conditioned space are typically written under CSI Section 05 51 33, and a properly drafted Part 2 ties the aluminum ladder to 6061-T6 alloy, ASTM B308/B308M structural profiles, and a 300 lb minimum live load rather than a brand name [S2][S4].
Mill-finish fixed access ladders in this class are commonly stocked at 10 ft overall height with 2-1/2 in × 3/8 in side rails, 15/16 in square extruded rungs on 12 in centers, and a 16 in clear width between rails, dimensions that align directly with OSHA 1910.23(b) dimensional floors [S4].
Alloy and Structural Profile Criteria
Part 2 should name the base alloy and the governing ASTM standard, not the descriptor "aluminum" alone, because tensile, yield, and chemical composition cannot otherwise be verified on submittal [S2]. 6061-T6 is the dominant alloy for custom-engineered fixed access ladders, and structural shapes such as angles, channels, and rail/rung profiles in this alloy are covered by ASTM B308/B308M, the standard specification for extruded structural shapes [S2]. Citing the ASTM reference rather than the alloy designation alone gives reviewers a verifiable basis for confirming that a substitution actually meets the implied mechanical properties.
A 10 ft wall-mounted aluminum ladder in this class uses 2-1/2 in × 3/8 in side members, 15/16 in square extruded rungs, 12 in rung spacing on center, and a rated 300 lb load capacity, a configuration that maps cleanly to OSHA 1910.23(d)(1) structural load language [S4]. For interior finishing where the ladder is sheltered from weather, the mill finish is generally adequate, and anodized, painted, or powder-coated upgrades are available when the ladder is visible in occupied space [S1].
Dimensional Floors: Rung Spacing, Clear Width, and Climbing Angle
Rung and step spacing on a qualifying fixed ladder should sit between 10 in and 14 in on center, and the clear width between side rails should be no less than 16 in, both thresholds drawn directly from OSHA 1910.23(b) and broadly consistent with ANSI A14.3 fixed-ladder dimensional practice [S2]. Where the access ladder serves a sloped industrial stair run rather than a vertical climb, manufacturers offer aluminum standard stairs at climbing angles from 30° to 50° with a tread depth of 9.5 in, an option that satisfies OSHA-compliant egress on mezzanines where a vertical ladder is impractical [S5].
Mobile aluminum ladders used inside the fit-out zone, such as articulated ladders from 3 ft to 15 ft, and platform or step stools, sit in a different code track and are typically rated for type IA 300 lb duty, while lighter type II ladders are limited to 225 lb and type III to 200 lb per ANSI A14.2 portable-ladder classifications [S3]. The selection rule for a 10 ft ceiling is to specify a ladder at least 12 ft tall, since extension ladders need overlap and proper overlap length, a sizing margin that interior finishers routinely apply during drywall and ceiling-grid work [S6].
Welding, Fabrication, and Finish
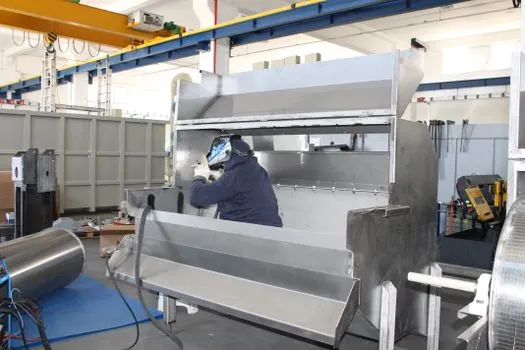
Part 2 should call out the welding standard governing shop fabrication, because field substitution of an unqualified weld procedure is the most common path to a rejected submittal. AWS D1.2, the structural welding code for aluminum, sets the welding procedure and welder qualification requirements that a custom aluminum fixed access ladder should be fabricated under [S2]. Hardware, by contrast, is typically upgraded to stainless steel across the fixed-access-ladder product class, and serrated square rungs are used for slip resistance in both interior and exterior service [S1].
For interior finishing in conditioned space, a standard mill finish is the baseline, while anodized, painted, or powder-coated finishes carry an upcharge and are specified where the ladder is exposed in occupied interiors or where the architectural spec calls for color match to adjacent aluminum veneer panel or aluminum window door framing [S1]. Fixed roof access ladders with tubular-rail low-parapet walk-through or roofover rail extensions are also fabricated in aluminum and can serve as interior-to-roof transition ladders where a project carries a parapet detail at the roofline [S1].
Safety Accessories: Cages, Wells, and Ladder Safety Systems
A Part 2 specification should state the required safety accessory, cage, well, or ladder safety system, where ladder height triggers it, rather than leaving it to the installing contractor [S2]. OSHA 29 CFR 1910.28 sets the duty to have fall protection, while 29 CFR 1910.29 defines the criteria and practices for fall protection systems, ladder safety systems, cages, and wells, and 29 CFR 1910.23 covers the ladder itself [S1]. Specifiers writing Section 05 51 33 should confirm the local jurisdiction's adoption of these rules and the state code amendments, because cage-versus-ladder-safety-system decisions have shifted across U.S. jurisdictions over the past several code cycles.
Common fixed-access-ladder product lines offer a caged or uncaged configuration, an optional safety post, or a fall arrest system, and ship with all stainless steel hardware for corrosion resistance at the connection points [S1]. Where the ladder is integrated with an access door or roof hatch package, the same Part 2 should reference compatible frame anchorage so the assembly loads are not under-specified, a coordination point that is often missed on interior fit-out projects where the access door is specified under a different CSI division.
Comparison: Fixed vs Portable vs Ship-Stair Aluminum for Interior Finishing

Specifiers should match the ladder type to the access pattern, not the other way around, and the three main options for interior finishing are fixed access ladders, portable aluminum ladders, and sloped aluminum ship stairs. Fixed access ladders (CSI 05 51 33) use 6061-T6 rails to ASTM B308/B308M, AWS D1.2 welds, 10–14 in rung spacing, 16 in clear width, a 300 lb minimum live load, and a mill or upgraded finish; they are specified for permanent mezzanine, rooftop hatch, and parapet access where vertical climb is acceptable [S1][S2][S4]. Portable aluminum ladders (consumer/commercial class) cover 3–15 ft articulated ladders and 4–10 ft step stools, with type IA 300 lb, type II 225 lb, and type III 200 lb duty ratings per ANSI A14.2, and they are the right tool for trim, paint, ceiling-grid, and punch-list work that moves around the floor [S3][S6]. Aluminum ship stairs (industrial stair class) climb at 30° to 50° with 9.5 in tread depth, are available in aluminum only, and replace vertical ladders where mezzanine egress demands a code-compliant sloped run [S5].
A concise decision rule: specify a fixed aluminum access ladder for permanent vertical access points, an aluminum ship stair for mezzanine egress that must be sloped, and a portable type IA aluminum ladder for transient fit-out tasks, with the CSI section, alloy, weld code, dimensional criteria, and load class written into Part 2 in every case [S2][S3][S4][S5]. For ceiling-height work in the 10 ft class, the portable rule of thumb is to select a 12 ft ladder, and to treat extension-ladder overlap and footing as separate acceptance items on the daily pre-shift check [S6].
Limitations, Failure Modes, and What the Spec Does Not Solve
Mill-finish aluminum resists general atmospheric corrosion but is not a substitute for coatings in corrosive interior environments, such as those near indoor pools, chemical storage, or coastal intake air; in those exposures, an anodized or powder-coated finish should be called out explicitly, since the base alloy is not the corrosion-control layer [S1]. Aluminum also does not match the spark resistance of fiberglass for confirmed non-spark service, and the "non-spark" descriptor used in fixed-ladder marketing refers to the alloy behavior, not a certified non-sparking rating, so a hazardous-area interior should still be classified to a recognized standard before any aluminum ladder is accepted [S1].
Spec language cannot compensate for poor installation: a fixed access ladder that misses a required cage, well, or ladder safety system, or a portable ladder used past its overlap length, will fail OSHA review regardless of how the aluminum alloy was specified [S2][S6]. Aluminum is also softer than steel at the connection points, so stainless steel hardware, not zinc-plated steel, is the consistent upgrade across the product class, and a substitution should be reviewed against the original hardware spec rather than accepted as equivalent [S1]. For project teams comparing access-door and ladder package sourcing, an adjacent reference on Chemical Anchor Selection for High-Rise Buildings is useful for the wall-side anchorage that carries the bracket reactions into the substrate.
Trackable signals to watch between now and the next code cycle: any revision to OSHA 29 CFR 1910.23, 1910.28, or 1910.29 wording; ANSI A14.3 dimensional updates; and any CSI MasterFormat revision to Section 05 51 33 that would re-shuffle the Part 2 product criteria above. Confirm the local jurisdiction's adoption date for the current OSHA fixed-ladder language before signing the spec, since state amendments shift the cage-versus-ladder-safety-system requirement on a project-by-project basis.