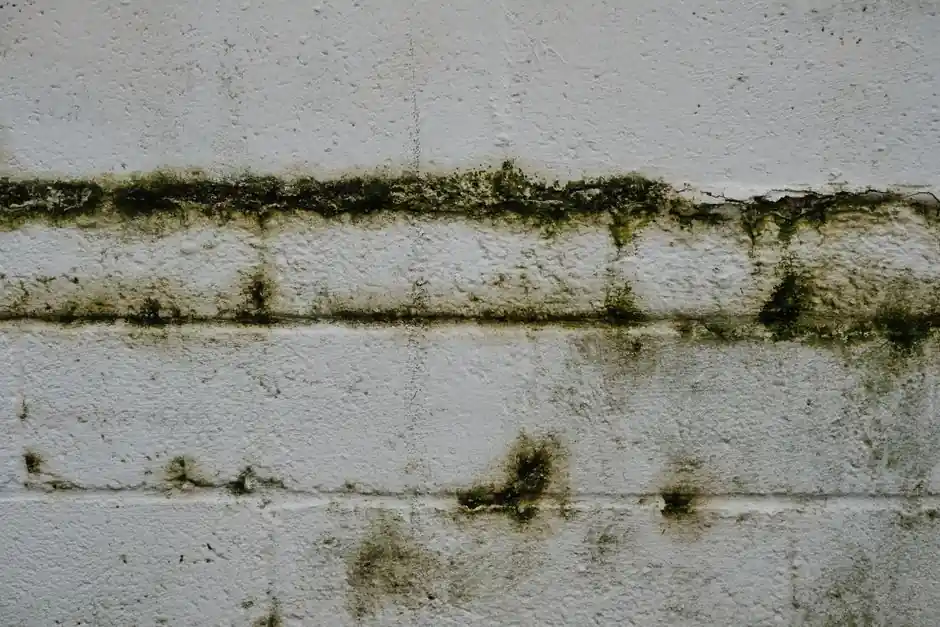
IRC Section R406.2 requires foundation walls retaining earth and enclosing interior below-grade space to be waterproofed, not merely dampproofed, wherever a high water table or other severe soil-water condition is known to exist, with the treatment running from finished grade down to the higher of the top of footing or 152 mm (6 in) below top of basement floor [S5]. Where that threshold is not met, Section R406.1 only requires dampproofing plus 9.5 mm of Portland cement parging on masonry [S5].
Owners typically expect a 50-year service life on the waterproofing layer, and the waterproofing system itself usually runs under 1% of total building cost, which is why engineers and contractors treat it as cheap insurance against structural and mold damage [S2]. thermal waterproofing choices on below-grade walls therefore have to be picked against the actual hydrostatic load, not generic marketing claims.
Code-Mandated Systems: Six Acceptable Waterproofing Builds
Section R406.2 lists exactly six compliant wall waterproofing builds: two-ply hot-mopped felts; 25 kg (55 lb) roll roofing; 40-mil (1.0 mm) polymer-modified asphalt; 60-mil (1.5 mm) flexible polymer cement; 3 mm (1/8 in) cement-based fiber-reinforced waterproof coating; and 60-mil (1.5 mm) solvent-free liquid-applied synthetic rubber, with all membrane joints lapped and sealed with a compatible adhesive [S5]. ICF walls are an explicit exception: organic-solvent products (hydrocarbons, chlorinated hydrocarbons, ketones, esters) are prohibited, while plastic roofing cements, acrylic, latex, mortars, and Type C cold-setting or hot asphalt (applied under 93°C / 200°F) remain permitted [S5].
For dampproofing under R406.1, the allowed finishes are bituminous coating, 1.63 kg/m² (3 lb/yd²) acrylic-modified cement, 3.2 mm of ASTM C887 surface-bonding cement, any material permitted in R406.2, or another approved method, applied to the exterior of the wall [S5]. Polyguard's residential guidance treats Section R406.1 as the floor: precast concrete foundations in particular need at least dampproofing for any below-grade habitable space unless a full R406.2 waterproofing is triggered [S7].
Positive-Side vs Negative-Side, and the Concrete-Curing Argument
Positive-side (exterior) waterproofing places the membrane between the concrete and the wet soil, so external water pressure actually presses the membrane tighter to the wall and lap joints remain inspectable from outside [S4]. This is the default Sika, Resisto, and GCP configuration for new basements and is the only orientation that handles sustained hydrostatic head without active interior drying [S2][S4].
The recurring builder objection, that exterior waterproofing "drives curing water inward" for up to a year, is rebutted on the GBA thread: any wall that has exterior waterproofing applied will not dry outward anyway once backfill and a footing drain are in place, so the inward drive is a non-difference compared with asphaltic dampproofing, and the wider risk of hydrostatic leakage through shrinkage cracks dominates the trade-off [S3]. A typical 2025 mitigation is to keep the exterior membrane, run a 100 mm perforated footing drain to daylight or sump, and accept an interior dehumidification period rather than downgrade the wall assembly [S3].
Membrane Family Comparison for Specification
Fully-bonded FPO/TPO sheet membranes (SikaProof-style) are the high-water-pressure choice, with no lateral water underflow, full bond, and high crack-bridging ability, used on hospital-grade and deep-occupied basements [S2]. Hybrid stacks combine a pre-applied sheet below the base slab with a post-applied bituminous or SBS sheet on the wall, which is cost-effective but is not rated for high water pressure on the wall side [S2].
Bituminous (SBS/APP) and self-adhered rubberized-asphalt sheets (Polyglass Elastobase, Elastoflex, Polyflex SA P; Resisto self-adhered) remain the volume workhorse, with self-adhered variants eliminating torching and kettle work on residential sites [S1][S4]. Liquid-applied synthetic rubber at 60 mil (1.5 mm), cementitious crystalline coatings, and bentonite sheets fill the detailing and ICF niches where sheet laps are impractical [S5][S2]. Pre-applied HDPE systems such as GCP's PREPRUFE Plus are typically reserved for critical below-grade occupancies where total lateral water migration must be prevented if a puncture occurs [S8].
Substrate Prep, Priming, and Application Conditions
Resisto's installation sequence is representative: minimum application temperature is 10°C (50°F), with a low-temperature membrane grade rated to -10°C (14°F) provided the roll is conditioned back to 10°C before unrolling [S4]. Surfaces must be smooth, dry, and free of ice and debris; cracks under 6 mm (1/4 in) take elastomeric sealant, wider cracks need a concrete repair product, and an adhesion test is recommended on cured concrete before any sheet is laid [S4]. A solvent-based exterior primer is then applied, with the explicit warning that a recent foundation coating can be re-dissolved by that primer if compatibility is not checked [S4].
Sika and GCP add a sequencing rule the codes do not state: a positive-side membrane only performs if the wall is structurally sound and reasonably dry at the moment of application, because any moisture trapped behind an impermeable membrane will migrate sideways and re-emerge at a construction joint or penetration [S6][S2]. A wet, cold, or green-concrete wall needs drying time, temporary tarps, or a switch to a vapor-tolerant system before the membrane crew mobilizes.
Detailing, Drainage Board, and Protection Before Backfill
Reinforcement strips at every wall-to-footing corner are specified at 30 cm (12 in) total, with 15 cm (6 in) on the wall face and 15 cm (6 in) turned onto the footing, applied across the full foundation run before general membrane rolling begins [S4]. This corner detail is the single most common leak path when skipped, per the same Resisto guide [S4]. deck-to-wall membrane termination follows the same logic, with termination height fixed by the same R406.2 datum at the top of footing or 152 mm below top of basement floor, whichever is higher [S5].
A separate drainage board (Resisto, Dimple Mat, or equivalent) is laid over the cured membrane before backfill, both to protect the membrane from aggregate puncture during placement and to give water a defined path down to the 100 mm perforated footing drain [S3][S4]. Sika lists drainage boards as one of the seven required components of a new-construction system, alongside joint sealing and watertight concrete, and treats omission of the board as a primary cause of blistering and seam fatigue in the first 10 years [S2].
Limits, Failure Modes, and What the Code Does Not Cover
R406.2 does not specify a permeability rating, a crack-bridging class, or a chemical-resistance envelope; it only sets a minimum build-up thickness and lap rule, so the specifier has to overlay manufacturer performance data for sites with aggressive groundwater (pH < 5, sulfates > 150 mg/L, or hydrocarbon-contaminated soil) [S5]. The IRC list also does not require a drainage board, a protection board, or a footing drain; those are an engineering decision based on soil percolation and water-table data, not a code minimum [S5].
The two recurring failure modes in the 2025 field reports are: (1) membrane applied over a substrate still bleeding bleed-water, which later blisters and loses bond under backfill pressure; and (2) termination of the membrane above finished grade with no UV- and abuse-resistant cap, which lets the upper edge peel back within a few seasons [S6]. On ICF walls, the solvent-product ban is the third common pitfall, since a standard rubberized-asphalt primer can dissolve the expanded polystyrene face and forfeit the bond entirely [S5].
2025-2026 Spec Pattern and Trackable Signals
The dominant 2025-2026 residential specification on GreenBuildingAdvisor and the Polyglass/Sika product literature is: positive-side self-adhered rubberized-asphalt or SBS sheet over a primed concrete wall, with a separate drainage board, a 100 mm perforated footing drain (Form-A-Drain or equivalent) tied to a sump with a sealed cover, and an interior radon tie-in [S1][S2][S3]. Tremco Tuff-N-Dri and equivalents are the most-cited single-source liquid-applied alternatives on poured concrete, paired with Tremco drainage board for impact and backfill protection [S3].
Detailed specification references: diaphragm wall grab, and glass curtain wall.