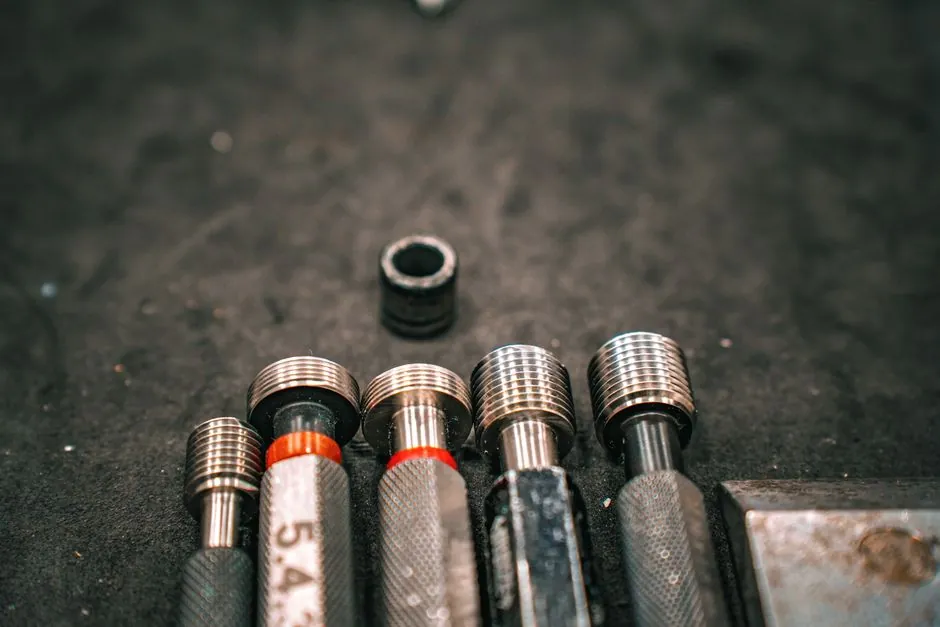
A vision measuring machine (VMM) earns its place in an oil and gas QA lab when it combines CNC staging, sub-3 μm length-dependent accuracy, and a tactile or laser probe option for features a camera cannot resolve on hardened, reflective, or geometrically complex parts [S1][S4].
Upstream workpieces are unusually demanding: O-ring and seal grooves, thread profiles on API line pipe connectors, ball-seat radii on valve trims, and the micro-features on downhole tool inserts all push a VMM past simple 2D edge detection [S4]. For these jobs, a multi-sensor vision measuring machine with both optical and tactile channels is the realistic answer, not a manual comparator-style unit.
Core Specs That Matter on an Oil and Gas VMM
Length-dependent accuracy is the single most useful number on a VMM data sheet. ZEISS publishes the O-INSPECT 1D accuracy as 1.4 μm + L/250 μm, 2D as 1.6 μm + L/250 μm, and 3D as 1.9 μm + L/250 μm, while the smaller ZEISS O-DETECT sits at 1.6/1.9/2.4 μm + L/200/150/150 μm respectively [S1]. On a 200 mm valve-seat edge, those error budgets translate to roughly 2.2 μm of permissible 2D error on O-INSPECT versus 2.7 μm on O-DETECT, a real differentiator when certifying NACE MR0175 / ISO 15156 material trim. Optical magnification also matters: O-INSPECT supports up to 12x with a ZEISS Discovery.V12 zoom, where O-DETECT is fixed at 1.0x with a 5 MP black-and-white camera [S1].
For oil and gas work, the camera stack, lighting stack, and travel envelope should be checked against the actual parts. Mitutoyo's catalog emphasizes coaxial, ring, transmitted, and strobe lighting, with strobe options on its high-speed models to freeze in-motion parts, useful for shop-floor flow on machined valve bodies [S4]. A contour measuring machine may still be required separately for thread form, but a multi-sensor VMM lets the lab keep both routines on one platform when equipped with an optional touch probe [S1].
Comparing the Leading VMM Platforms Side by Side
Three platforms show up on most oil and gas RFPs in 2026: ZEISS O-INSPECT, Mitutoyo Quick Vision Hyper (QV Hyper), and Hexagon VISIUS. The comparison below uses only data present in the cited material. [S2]
ZEISS O-INSPECT: measuring ranges 3/2/2, 5/4/3, and 8/6/3 dm (XYZ); ZEISS Discovery.V12 optical probe with up to 12x magnification; optional ZEISS VAST XXT tactile and ZEISS DotScan confocal; ZEISS CALYPSO software; 1D accuracy from 1.4 μm + L/250 μm, 3D from 1.9 μm + L/250 μm; 8-segment LED ring light with red and blue LEDs plus coaxial and backlight [S1].
ZEISS O-DETECT: a smaller-footprint entry into the same ZEISS Optical Series, with measuring ranges 3/2/2 and 5/4/3 dm, a 5 MP black-and-white camera, optional ZEISS XDT tactile probe, an 8-segment LED ring light with blue and white LEDs, and 1D accuracy from 1.6 μm + L/200 μm [S1].
Mitutoyo Quick Vision / QV Hyper: positioned as a non-contact, high-accuracy dimensional-inspection family; uses chromatic position sensors (CPS), tracking autofocus (TAF), and points-from-focus (PFF) image techniques; backed by A2LA-accredited calibration labs across the United States; the Mitutoyo catalog explicitly lists plastics, rubber, O-rings, and gaskets among its part families, which overlaps directly with the elastomer side of oil and gas sealing [S2][S4].
Hexagon VISIUS: described by the manufacturer as combining automatic high-speed 2D measurement with intuitive operation in a single, affordable all-in-one system, sitting in Hexagon's broader coordinate-measuring-machine (CMM) portfolio that also includes the MAESTRO all-digital CMM [S3].
On a four-criterion shortlist, the trade-off is clear: ZEISS O-INSPECT wins on raw 3D accuracy and zoom range, Mitutoyo QV Hyper wins on focus-tracking automation and aftermarket calibration reach, and Hexagon VISIUS wins on throughput per dollar for 2D shop-floor routines. Where a supplier must inspect an oil seal lip and a hard valve seat in the same shift, the ZEISS optical-plus-tactile configuration is the most defensible single-platform choice [S1].
Acceptance Testing and Compliance Anchors
Any VMM sold into an oil and gas QA lab has to clear a documented acceptance and reverification test. ISO 10360-7 covers acceptance and reverification testing for Cartesian CMMs with imaging probing systems, which is the direct governing document for a 2D/2.5D VMM, while ASME B89.4.1 covers performance evaluation of coordinate measuring machines under U.S. practice [S5]. ISO 14253-1 defines the decision rules for declaring pass or fail once measurement uncertainty is known, and ISO 14978 gives the GPS-based framework for calibration of the measuring equipment itself [S5]. These four standards are the minimum stack a quality manager should require on the VMM's certificate of conformance.
It is worth noting that ISO 10360-7 was originally written for 2D imaging systems, and 3D VMM features, including height-map stitching, are typically reverified against ISO 10360-4 (for 1D length error) and the relevant probe-specific annex. Buyers should ask the vendor which clauses were actually applied, not just that "ISO 10360" appears on the data sheet.
Use Cases That Justify a VMM in Oil and Gas
Three oil and gas part families justify a VMM over a profile projector or a manual toolscope. The first is sealing components: O-ring and oil seal groove widths, lip radii, and gland depths on valve bonnets and christmas-tree connectors, where non-contact measurement avoids the deformation that a touch probe would impose on elastomer lips [S4][S5]. The second is valve trim: ball-seat roundness, seat-pocket depth, and stem-to-ball concentricity on floating-ball valves, where the optical system captures the 2D seat profile and the tactile probe handles the 3D stem runout. The third is small-format downhole tool inserts: spray-nozzle orifice diameters, flow-restrictor slot widths, and bearing-race surface finish, where the camera-based workflow keeps the part in one fixture and runs dozens of features per cycle.
For heavier workpieces, large-format castings, or in-situ pipeline measurements, a VMM is the wrong tool. Large construction machinery and equipment like pipeline skids and vessel heads are measured with laser trackers and photogrammetry instead, and the same logic applies inside the lab: a VMM is a bench-top optical coordinate measuring machine, not a portable arm. When the workflow genuinely needs both optical 2D and large-volume 3D, the more practical answer is a VMM for the bench plus a laser tracker for the shop floor, and the selection logic for that tracker is laid out in detail in a separate spec map How to Choose a Laser Tracker: Specs, Volume, and Workflow Fit.
Where a VMM Falls Short on Oil and Gas Parts

Optical-only VMMs struggle on three real oil and gas features. First, highly reflective or mirror-polished surfaces, for example chrome-plated valve stems, return saturated edges under coaxial light and require careful polarizer filtering or a tactile probe handoff. Second, deep, narrow features such as API thread roots on line pipe couplings are shadowed by the lighting geometry; a contour measuring machine with a stylus sweep is faster and more reliable on thread form. Third, large cylindrical bores above roughly 200 mm diameter exceed the stage travel of most bench-top VMMs, pushing the job to a horizontal-arm CMM or a laser tracker. [S5]
Operationally, a VMM also depends on a clean, vibration-isolated bench, a controlled-illumination environment, and trained operators. The Mitutoyo catalog explicitly notes that manual VMM systems suit one-off inspections, R&D, and low-volume work, while automated CNC systems are needed for high-volume production where hundreds or thousands of identical parts are measured on a shift schedule [S4]. A semi-automatic unit such as the QualiVMM Semi 300 Series, with a servo-driven Z-axis and automatic focusing, sits in between: 300 × 200 mm travel, vertical accuracy E1z = 5 + L/200 μm, and an option to add contact probing for 3D jobs [S5].
Who a VMM Is For, and Who It Is Not For
A VMM is for: QA managers running first-article inspection on machined valve components, suppliers needing to certify sealing geometries, and machine shops that want to replace optical comparators with a software-driven, report-generating workflow. It is not for: field inspection of pipe spools, in-pipe measurement, or any environment where the part cannot be brought to a stable bench under controlled lighting. A machine vision system on the production line is also not a VMM; line vision systems are designed for presence-and-defect checks at line speed, not for certifying ±2 μm dimensions against ISO 10360-7. [S5]
For buyers comparing VMM brands head-to-head, the practical shortlist is: ZEISS O-INSPECT when maximum 3D accuracy and probe flexibility matter; Mitutoyo QV Hyper when global service reach and well-known autofocus routines matter; Hexagon VISIUS when high-speed 2D shop-floor routines dominate; and a semi-automatic unit such as the QualiVMM Semi 300 when a 300 × 200 mm travel envelope and an upgrade path to touch probing are enough [S1][S2][S3][S4][S5]. Buyers who also need machine vision ID traceability on the same production line should evaluate that capability as a separate system rather than expecting a VMM to do both jobs.
Practical Sourcing and Standardization Signals
On the supplier side, the most cited VMM manufacturers in 2025 industry coverage are Mitutoyo, Meaxpert, SIPCON, Vision Engineering, and ZEISS, with Hexagon's VISIUS and the QualiVMM series rounding out the secondary list [S2]. For an oil and gas lab, the sourcing checklist should require: an ISO 10360-7 acceptance test report, an ISO 14253-1 conformity decision rule on the certificate, an ASME B89.4.1 reverification schedule, and a clear probe-compatibility statement for the tactile add-on [S5]. A second trackable signal is software: ZEISS CALYPSO, Mitutoyo's QM-Fit and iMeasuring, and Hexagon's PC-DMIS family all support the GD&T callouts used on API 6D valve drawings, but the macro libraries and report templates differ, and a one-week evaluation loan is the cheapest way to validate the workflow before signing a purchase order [S1][S3][S4].
Trackable signals for the next buying cycle include: the rollout of higher-resolution CMOS cameras (5 MP and above) on mid-tier VMMs, the addition of laser-line probes to optical-only platforms, and the convergence of VMM software stacks with CMM software so that a single program can drive both a bench-top VMM and a large-format CMM on the same shop floor.