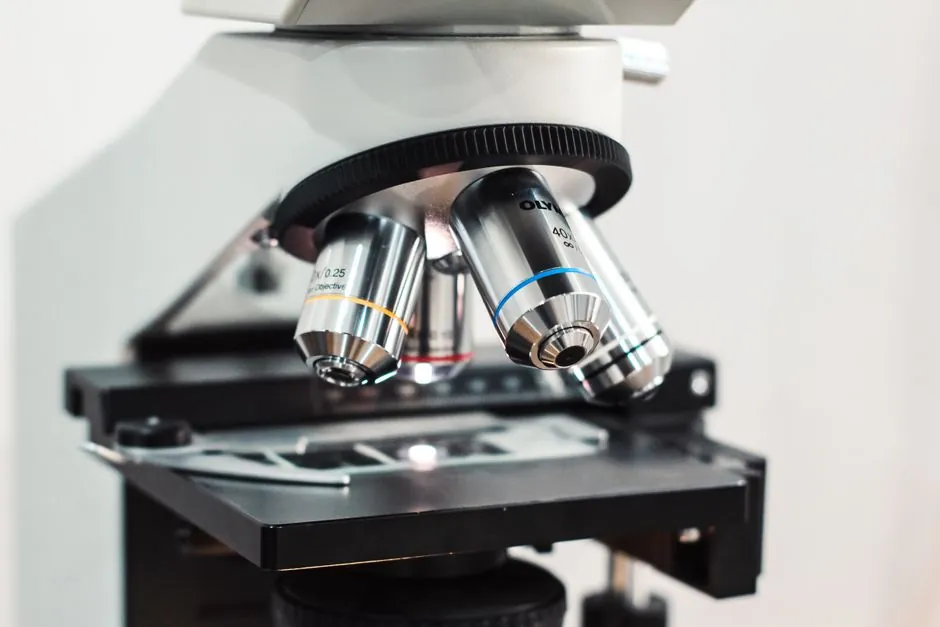
Chromatic confocal distance sensors encode axial position by wavelength through a dispersive objective and a spectrally resolved detector, returning distance at up to 70 kHz with nanometre-class resolution on virtually any target material [S1][S3].
Laser scanning confocal microscopes raster a focused laser spot across the field of view, build a 3D point cloud by axial scanning, and resolve lateral features well below 1 µm, trading off measurement rate for image fidelity [S1][S5].
Operating Principle and Optical Architecture
A chromatic confocal sensor uses a polychromatic light source, a sphero-chromatic (dispersive) objective, a conjugate pinhole, and a spectrometer; only the wavelength in focus on the target returns through the pinhole, so the measured wavelength directly maps to axial distance [S1][S6].
A laser scanning confocal microscope uses a single-wavelength laser, a scanning mechanism (galvanometer or resonant mirror), a pinhole in front of the detector, and a Z-scanner; the pinhole rejects out-of-focus light while the scanner builds a pixel image from which an axial intensity profile gives distance at each pixel [S1][S5].
Resolution, Speed, and Measurement Range
Chromatic confocal distance sensors run at up to 70 kHz with extremely high Z-axis resolution and accuracy, with probe-specific measuring ranges selected by swapping the dispersive objective; the probe is passive and connected to the controller by an optical fibre, so the only moving part in the system is the light itself [S3].
Laser scanning confocal microscopes reach sub-micrometre lateral resolution and sub-nanometre axial resolution, but the 3D point rate is set by the resonant or galvanometric scanner and the Z-stepper; published line-scanning chromatic confocal systems have demonstrated 3D point acquisition up to 32 000 points/s, well below dedicated distance sensor rates [S7].
The same review notes that for semiconductor-level positioning, nanometre-level displacement repeatability is the requirement and that chromatic confocal is the technology capable of meeting it in production [S1].
Surface Handling and Material Compatibility
Chromatic confocal sensors handle absorbing, coloured, diffuse, polished, and mirror-like targets because the high-numerical-aperture probe tolerates a slope angle of up to 45° on reflective surfaces and above 80° on diffuse surfaces, while the dynamic range of the spectrometer keeps the peak from saturating on shiny parts [S3][S5].
Laser triangulation and conventional laser sensors are overdriven by highly reflective targets and are sensitive to surface angle, so chromatic confocal replaces them on live production lines where tactile probes reach their limits [S5].
Laser scanning confocal microscopes assume well-prepared, often fluorescent or stained samples in life science, but in industrial use they rely on a sufficiently diffuse return; on polished metal or glass the limited dynamic range can clip, requiring neutral density filtering or lower laser power [S1][S5].
Decision Matrix: Chromatic Confocal Sensor vs Laser Scanning Confocal Microscope
For four practical decision criteria, the technologies compare as follows, with each value or capability traced to the cited source. [S1]
Measurement rate: chromatic confocal up to 70 kHz for single-point distance [S3]; laser scanning confocal up to 32 000 3D points/s in line-scanning chromatic implementations and lower in image-scanning systems [S7].
Lateral resolution: chromatic confocal is single-point, so lateral resolution equals the focused spot size, typically a few micrometres; laser scanning confocal resolves sub-micrometre features because it builds a pixel image through a scanned spot [S1][S5].
Surface tolerance: chromatic confocal handles up to 45° on reflective and above 80° on diffuse targets with no saturation on shiny parts [S3][S5]; laser scanning confocal is more sensitive to slope and to specular return, and needs sample preparation or filtering on polished surfaces [S1].
Best-fit use case: chromatic confocal for inline displacement, thickness, contour, and roughness at production speed [S1][S3][S4]; laser scanning confocal for laboratory 3D imaging of microstructures, biomedical imaging, and any task where pixel-level lateral information is required [S1][S5].
Typical Industrial Use Cases
Chromatic confocal is the standard for in-line thickness of glass and films, contour measurement on machined parts, and in-situ surface roughness inside a mass-finishing cell, because the passive fibre probe survives vibration and the 70 kHz rate matches conveyor speeds [S3][S4].
For thickness and displacement, dedicated chromatic confocal probes act as a confocal displacement sensor with the controller handling the spectrometer and calibration, while a laser displacement sensor based on triangulation is used where the target is matte and the standoff is generous.
Laser scanning confocal is used in semiconductor metrology and biomedical imaging where pixel-level 3D reconstruction is required, but it is rarely installed on a production line because the scanner mechanics, laser safety class, and vibration sensitivity push the system into a laboratory or cleanroom [S1].
Limitations, Failure Modes, and Integration Cost
Chromatic confocal systems are limited by the bandwidth of the broadband source, the design of the dispersive optics, and the trade-off between acquisition speed and signal-to-noise in the spectrometer; the review identifies these as the open challenges for the technology [S1].
Laser scanning confocal microscopes are limited by scan field, working distance of the objective, and the cost of a stable Z-actuator; vibration in a factory environment is a hard limit, and a clean optical path is mandatory [S1].
Practical guidance for engineers sizing a chromatic confocal gauge: pick a probe whose stated measuring range covers the full expected standoff tolerance, verify slope angle against the target finish, and confirm controller interface (EtherCAT, Ethernet, analog) before specifying a laser distance sensor or laser distance meter as a fallback.
Selection Checklist and Sourcing Signals
Specify chromatic confocal when the requirement is single-point distance or thickness at kHz rates on mixed or shiny surfaces, and where the probe must survive factory vibration, with the laser level or triangulation laser only as a low-cost alternative on matte, slow-moving targets. [S3]
Specify laser scanning confocal when the deliverable is a 3D image of a microstructure, a roughness map of a small coupon, or a 3D point cloud of a micro-feature, accepting a laboratory-grade footprint, lower throughput, and stricter sample prep [S1][S5].
Track the next node: the open challenges flagged in the 2024 chromatic-confocal review (broadband source stability, dispersive objective design, and speed/accuracy trade-off in signal processing) map to product releases through 2026 from the major chromatic confocal suppliers, so engineers should watch for higher-rate controllers and wider-range probes rather than expecting a new measurement principle [S1].
Related analysis: How to Design Pipe Diameter for a Pneumatic Conveying System.