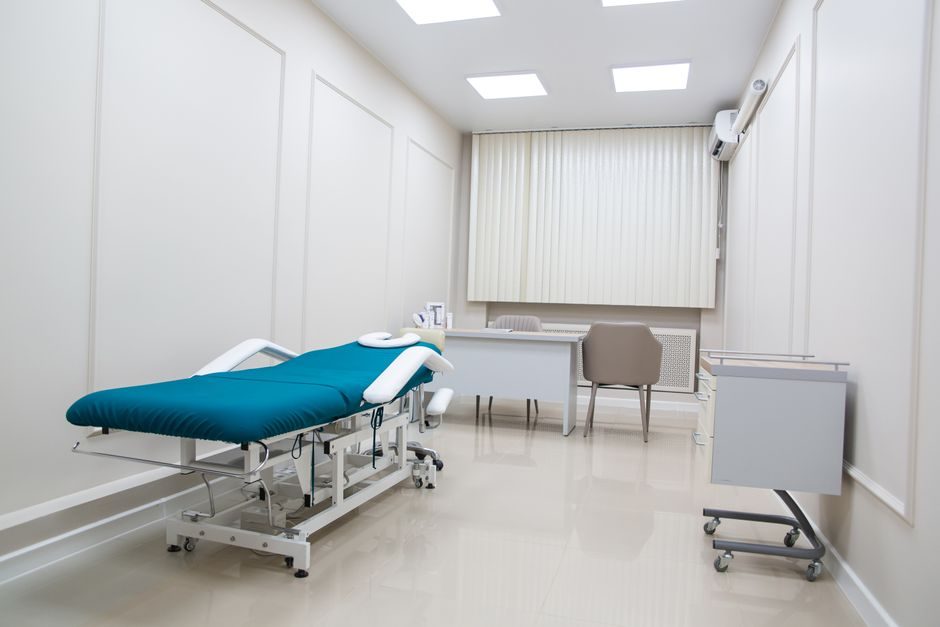
A cleanroom system is not a single product but an integrated envelope — partition panels, ceiling grid, fan filter units (FFUs), return-air wall boots, doors, pass boxes and air showers — and every component is sized off the same ISO 14644-1 cleanliness class and the same air-change-per-hour (ACH) target [S3][S4].
Specifying panels before the cleanliness class, or specifying FFUs before the return-air layout, is the single most common reason cleanroom projects land in revalidation: a 50–80% FFU coverage ratio with non-unidirectional flow will not meet ISO 5 even if every other component is premium grade [S3].
Start with ISO 14644-1 Class, Not the Wall Panel
ISO 14644-1 Class 5 (formerly FED 209E Class 100) caps airborne particulate at ≤3,520 particles ≥0.5 µm per m³ and is the floor for semiconductor lithography, hard-disk assembly and most aseptic filling isolator interfaces [S3].
ISO Class 7 (≤352,000 particles ≥0.5 µm per m³) is the workhorse for pharmaceutical aseptic processing, viral-vector suites and medical-device packaging, typically delivered at 30–60 ACH with non-unidirectional (turbulent-mixing) flow [S3][S4].
ISO Class 8 (≤3,520,000 particles ≥0.5 µm per m³) suits final packaging, garmenting rooms and background corridors, and is the typical lower bound for cGMP-compliant pharmaceutical facilities [S3].
Wall and Ceiling System Comparison by Application
Cleanroom partition systems split into three structural families, and the right one depends on cleanliness class, vapour hydrogen peroxide (VHP) exposure and required re-locatable flexibility. The table below maps the dominant options seen in 2026 vendor catalogues [S2][S3].
Sandwich steel-foam panels (50–100 mm PIR or rock-wool core, color-coated steel or stainless steel face) are the default for ISO 7–8 pharma and electronics suites, with a non-cold-bridge partition variant specified where ΔT across the envelope exceeds 30 °C [S3].
Scratch- and VHP-resistant cleanroom panels add a higher-density gel-coat or PVC face for repeated vaporized H₂O₂ decontamination cycles used in bio-pharm suites, and are stocked alongside stainless-steel waterproof wall bases for wash-down rooms [S3].
Removable wall panel systems with prefabricated openings are used in modular cleanroom builds where the suite is expected to be reconfigured every 3–7 years — typical for contract manufacturing organizations (CMOs) running multi-product viral-vector or fill-finish campaigns [S3].
Ceiling Grid, FFU Density and Return Air
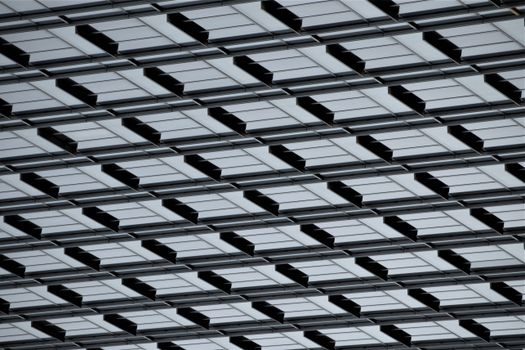
Ceiling systems come in four grid families: Z-grid (heavy-duty, walkable), I-grid, T-grid (suspended, T-bar profile) and FFU-grid ceilings where the filter fan unit itself forms the structural ceiling module [S3].
For ISO 5 unidirectional flow, FFU ceiling grids are typically laid out at 600 × 1,200 mm or 1,200 × 1,200 mm module centres with H14 HEPA filters (≥99.995% retention at MPPS) and an air velocity of 0.36–0.54 m/s at the face [S3][S4].
Return-air layout is as critical as supply: low-wall return grilles spaced every 2–3 m on opposing walls produce the cleanest sweep for ISO 7 turbulent-mixing rooms, while ceiling-level return is avoided in aseptic suites because it pulls room air across the work zone [S3][S4].
Cleanroom workstations split into horizontal-flow benches (ISO 5 work zone inside a partial enclosure) and vertical-flow benches (full ceiling FFU module) — the vertical-flow configuration is specified wherever the operator sits directly upstream of the product [S4].
Selection Criteria: Who Needs Which Class
Semiconductor front-end (lithography, etch, CVD) and hard-disk media assembly must use ISO 3–5 with full unidirectional FFU ceilings and Class 1 compatible materials — there is no commercial-grade alternative [S3].
Bio-pharmaceutical aseptic fill-finish typically runs ISO 5 at the critical zone inside an ISO 7 background, with the room delivered as a VHP-resistant panel system rated for repeat 6-log bioburden reduction cycles [S3].
Pharmaceutical non-sterile manufacturing, food and beverage, and lithium-ion battery dry rooms are commonly specified at ISO 7–8 with standard PIR sandwich panels and a 30–60 ACH ventilation rate [S3].
Final packaging, warehousing and gowning corridors drop to ISO 8–9, where softwall or semi-hardwall cleanroom enclosures become a cost-effective alternative to hardwall modular builds [S4].
Validation, Energy and Certification Constraints

Cleanroom validation under EU GMP Annex 1 (2022) requires in-situ particle counting, airflow visualization, pressure-differential mapping and recovery-rate testing at every operational state — a revalidation campaign typically costs 4–8% of the build value and should be priced at the design stage [S5].
Energy efficiency for cleanrooms is governed regionally by standards such as GOST R 56190-2014 (Russian Federation), which references ISO 14644-4 for cleanroom design and construction and sets annual energy benchmarks in the 200–500 kWh/m² range depending on class [S6].
Component-level certifications to specify in the procurement document include CE marking for EU projects, UL listing for North American builds, and FM approval for cleanroom fire-rated panels and sprinkler-compatible ceiling grids [S2].
Consumables Inside the Cleanroom: Swab and Wipe Specs
Process consumables — particularly cleanroom swabs and wipes — must be specified off the same cleanliness class as the room, otherwise the room envelope is decoupled from the contamination budget at the work surface [S1].
Coventry sealed foam swabs and sealed polyester swabs are the default for ISO 5 work surfaces where low particle generation and adhesive-free thermal bonding are required; ESD static-control variants are added where component sensitivity to tribocharging is documented [S1].
Microtip swabs with a tapered 1.925 mm PVDF tip are specified for tight-tolerance dispensing of adhesives and solvents under microscopy, while chamois-tip swabs are reserved for magnetic-head and optical-sensor cleaning in data-storage equipment [S1].
Wrapped foam swabs remain the economical choice for high-volume ISO 7–8 areas where per-unit cost dominates, with the trade-off that wrapped (non-sealed) heads can release higher particulate than sealed variants during initial unwrapping [S1].
Decision Matrix: Hardwall vs Modular vs Softwall

Hardwall cleanrooms (steel-faced sandwich panels, walkable ceilings, integrated FFU grid) are the right pick when the suite is permanent, the class is ISO 5–7, and the build life exceeds 10 years [S2][S3].
Modular cleanrooms (removable wall panels, prefabricated openings, bolt-together ceiling grids) win when the suite must be reconfigured, expanded or relocated, and are standard for CMO multi-product facilities [S3].
Softwall and semi-hardwall cleanrooms using PVC curtain strips or rigid acrylic panels are the budget answer for ISO 8–9 packaging, assembly or test stations, and can be installed in days rather than weeks [S4].
For a spec-first decision, score each candidate on (1) target ISO class, (2) required ACH, (3) VHP/decon chemical compatibility, (4) reconfiguration frequency and (5) ceiling load-bearing for utilities — a panel that fails criterion 3 should be dropped before price is even discussed [S3][S4].
For 2026 capital projects, a cleanroom system that is paired early with a robotics-driven material handling layout — such as the ASRS shuttle architecture covered in our warehouse automation guide — typically reduces validation rework on the air-handling interface by a measurable margin, and the upstream-downstream pressure cascade should be confirmed against the modular cleanroom partition system specifications before the FFU order is released.
For related coverage, see Electrochemical Gas Detector Selection: Sensor, Range and Alarm Logic.