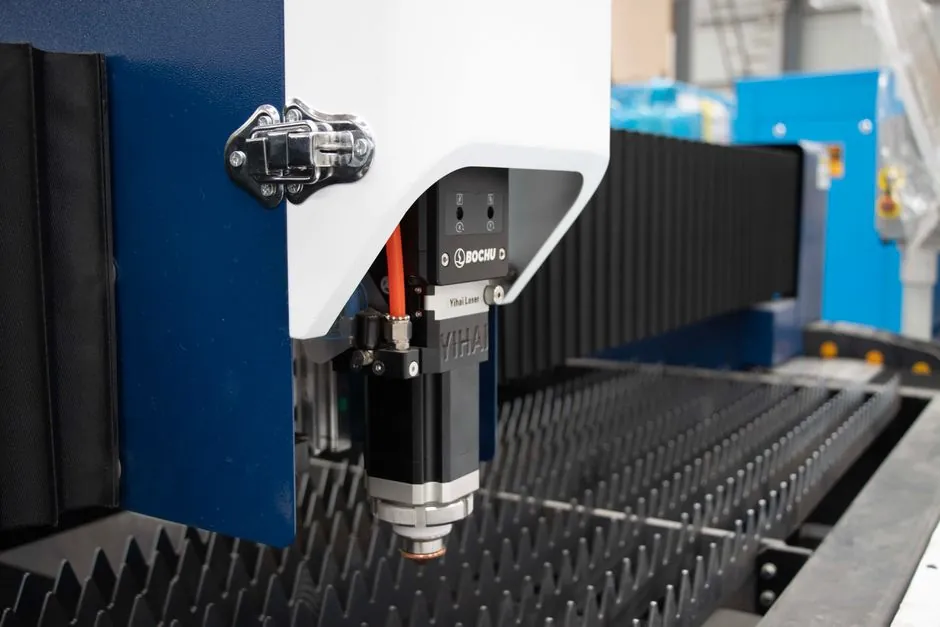
A spindle-mounted touch or scanning probe measures the part mid-cycle, the control compares the result to the CAD model or tolerance band, and the machine automatically updates tool offsets or toolpaths before the next pass. Modern probe hardware has made this practical: Renishaw SPRINT scanning probes capture roughly 1,000 true 3D data points per second, and Blum workpiece touch probes deliver repeatability under 1 µm [S3]. The coordinate measuring machine still owns final, traceable GD&T verification, but the everyday check is moving onto the spindle.
Software packages such as CAPPS-NC, Mastercam Probing, and CAMWorks add the measurement cycles and offset logic on top of that hardware. CAPPS-NC explicitly markets closed-loop metrology during machining, not just before and after, and supports Renishaw OMP/RMP/LP2/MP250 touch probes, SPRINT OSP60 analog scanning, and Keyence LJV-7000/LJ-X8000 and Nikon LC15Dx/L100 laser line probes [S1]. Mastercam Probing packages the same idea as a workflow: part alignment, work-offset verification, mid-cycle feature checks, tool wear/breakage detection, and automatic offset update, all driven from inside the NC program [S2].
What "closed-loop" means on a CNC, and what it does not replace
Closed-loop machining is the process where the machine measures the part it is cutting and corrects itself, without the part leaving the table. The control compares measured features to the CAD model or tolerance band, and the machine automatically updates offsets or toolpaths before the next pass [S3]. The traditional open loop is cut, carry to a climate-controlled CMM room, wait in queue, and learn the part was scrap an hour after the spindle has moved on; the new loop cuts that latency from an hour or a shift down to seconds.
What the CMM still owns is full GD&T, traceable dimensional reports, and any feature that needs a calibrated artifact to certify. Closed-loop probing does not eliminate the CMM room, it just empties it of the high-volume first-article checks that used to clog the queue. That distinction matters when you write the cell's quality plan: in-process probing covers in-cycle decisions, while the CMM covers sign-off, customer PPAP, and any feature whose tolerance is tighter than the on-machine probe can prove.
How the loop closes in practice: trigger, scan, or laser
Three probe families feed the loop, and the choice sets both cycle-time cost and what you can measure. Touch trigger probes fire on contact, capture a single XYZ point, and are the cheapest path to setup offsets and bore centering. Renishaw OMP40-2, OLP40, OMP60, RMP40, RLP40, RMP60, and LP2 cover the standard-accuracy tier; OMP 400, OMP 600, RMP 600, and MP250 are the high-accuracy tier, with the MP250 typically used where shank rigidity and 3-axis repeatability matter [S1].
Tactile analog scanning probes drag across the surface and stream points continuously. Renishaw's SPRINT OSP60 is the workhorse here, advertised at roughly 1,000 true 3D points per second, which is the number that makes freeform-surface checks economically viable inside a machining cycle [S3][S1]. Sample applications that justify the spend are mold cross-sections compared to CAD, cylinder bore inspection for form error or tri-lobing, and flatness sweeps across precision-machined reference faces [S1].
Laser line scanners add non-contact coverage and avoid stylus deflection on soft or delicate features. CAPPS-NC integrates Keyence LJV-7000, Keyence LJ-X8000, Nikon LC15Dx, Nikon L100, and Micro-Epsilon heads, and the software evaluates the cloud in real time to generate a digital twin and feed closed-loop feedback back into the cutting path [S1]. Typical use cases are airframe stringers, composite layups, blade profiles, and mold/die surfaces, where a stylus would either deflect the part or miss the geometry entirely.
What the loop actually does during the cut

The in-cycle actions are narrower than the marketing suggests, and that is what makes them reliable. Before any metal is removed, probing routines confirm the workpiece location and write the work-offset, which is the single biggest reduction in setup variability in any cell running high-mix or short batches [S2]. With the part position verified against the program, fixture repeatability and clamping drift stop being a source of scrap.
During the cycle, the probe checks critical features mid-operation, detects tool wear or breakage, and writes updated offsets to keep the cut inside tolerance. If a tool breaks, a dimension drifts, or a feature fails an in-process check, the control can stop the cycle, call a backup tool, or trigger an alarm instead of cutting ten more bad parts while the operator walks over [S2]. That is the real payback: not faster spindle time, but tighter containment of out-of-spec parts when the spindle is unattended.
After the cut, the same routines produce a CMM-style inspection report without the part leaving the fixture. CAPPS-NC outputs that report for SPC and tolerance verification, so the same dataset feeds both the in-cycle correction and the post-process quality record [S1]. The reference for related measurement architecture, including how on-machine probing relates to standalone metrology, is the process calibration page; for the wider closed-loop control framing that an in-process probe eventually feeds, see process control.
Who this is for, and where it stops paying back
Closed-loop probing pays back where the cost of a bad part is high, the queue to a CMM is long, or the spindle runs unattended. Aerospace, automotive, medical, and mold/die work sit at the top of the list because rework and scrap dominate cell cost more than spindle time [S1][S2]. High-mix short-batch shops also win, because the in-process work-offset write-up removes most of the setup variability that normally forces operator re-measurement between part numbers [S2].
Where it stops paying back is the low-mix, high-volume, tight-tolerance CMM work, where the part must be signed off against a calibrated artifact and the on-machine probe is not the authority. Long-cycle roughing on cheap material is also a poor fit, because the cycle-time cost of a probe move eats more time than it saves in scrap avoidance. The honest floor: if a feature's tolerance is at or below what the on-machine probe can prove against the calibrated CMM, the in-process check is a process guard, not a sign-off, and your quality plan has to say so.
Where the loop breaks: real failure modes
The failure modes are not in the probe hardware, they are in the program logic. On a HAAS VF-2-SS running CAMWorks 2023, an in-process bore-center probe that touches correctly and writes the expected output can still throw error 522 ("illegal assignment var or value") and fail to update the offset page, because the macro line feeding the probing cycle is missing the F-word on the preceding move, so the controller cannot resolve the assignment [S5]. The fix is mundane: put the F-value at the end of the prior line so the G65 P9810 Z-.6104 F3.94 macro reads cleanly, and the WGS write goes through [S5].
Other failure modes are equally prosaic. Stylus wear on a touch probe that nobody has calibrated shifts the mean and quietly biases every offset the loop writes. Thermal drift on a long-cycle job can move the spindle enough between probe and cut that the offset the loop applies is no longer the right one. And, as with any closed-loop control, if the wrong datum is probed, the loop will dutifully correct to a wrong position. None of these are reasons to skip in-process probing; they are reasons to treat probe calibration and datum choice as part of the cell's qualified procedure, the same way you would with a multifunction process calibrator on an instrumented loop.
What to watch next: 2026 signals worth tracking
Two signals are worth tracking. First, the merge of laser line scanning and closed-loop feedback is moving from inspection-only into adaptive toolpath correction, with CAPPS-NC's real-time evaluation of Keyence and Nikon scanner clouds cited as the current commercial example [S1]. Second, CAM vendors are absorbing the offset and tool-wear logic into the CAM environment rather than leaving it as post-processed G-code, with Mastercam Probing marketing this as "one environment for toolpaths, simulation, and probing" [S2]; see changeover time KPI for how that consolidation changes the cell's setup accounting.