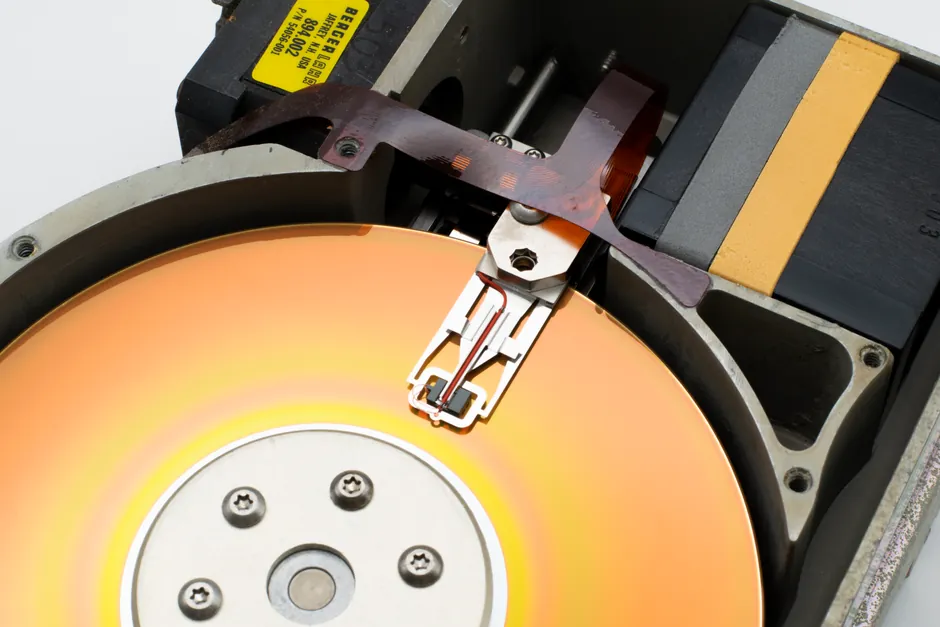
Contact displacement sensors such as resistive potentiometers and LVDTs are limited by mechanical wear and contact loading, while non-contact laser triangulation, capacitive, and eddy-current units drift slowly but never touch the target, per a field-engineer comparison published 2026-08-10 [S5].
Across industrial metrology, the dividing line between the two families is not brand or price, it is whether the sensor physically touches the workpiece, and that single decision drives accuracy, lifetime, target compatibility, and total cost of ownership in a 1–3 µm precision application [S4][S5].
Why contact sensors wear: potentiometer, LVDT, and touch-probe failure modes
Linear potentiometers use a sliding wiper on a resistive track, and that wiper is the wear component, so cycle count rather than calendar age governs service life in most field deployments [S5]. LVDTs are technically non-contact on the target side because the core moves inside a transformer winding, but the rod, bearings, and seal can degrade in high-cycle, vibration-heavy service, which is why LVDTs are still classed as "contact-style" by many integrators when the mechanical envelope is exposed to the plant [S5]. For coordinate measuring machines, advanced units can hold 1–3 µm repeatability under controlled conditions, but probe-tip wear and styli bending shift that number over time, and the shift is invisible until a recalibration reveals the trend [S4].
The three wear-driven failure modes reported in 2026 field guides are: wiper track erosion on potentiometers giving step-changes in output, bellows and seal fatigue on LVDTs letting contamination into the bore, and styli ball flatness loss on CMM touch probes that biases every subsequent measurement [S4][S5]. Regular calibration catches wear but does not prevent it, and in a high-speed line, a 1 µm shift in probe geometry can move a part out of tolerance before the next calibration window.
Non-contact drift mechanisms: laser, capacitive, and eddy-current sensor behaviour
Non-contact displacement sensors do not wear in the mechanical sense, but they drift, and the dominant drift sources differ by sensing principle: laser triangulation drifts with target reflectivity, ambient light, and speckle; capacitive sensors drift with humidity, target dielectric constant, and nearby conductors; eddy-current units drift with target conductivity, temperature, and stand-off [S1][S5]. Modern laser triangulation sensors can capture thousands to millions of data points per second, which is why they dominate full-surface inspection, but that speed comes with sensitivity to surface finish, color, and angle of incidence that a contact probe simply does not have [S4].
Capacitive non-contact sensors routinely reach sub-micron resolution on conductive targets in cleanroom conditions, but a finger 10 mm away or a stray ground loop can move the reading, so mechanical fixturing matters as much as sensor selection [S5]. Eddy-current and inductive proximity sensors tolerate oil, dirt, moisture, and target standoff changes that would blind a laser, which is why they are still the default on hydraulic cylinders, crankshaft eccentricity, and turbocharger position feedback [S5]. See the displacement sensor and confocal displacement sensor encyclopedia entries for the underlying physical principles behind these drift behaviours.
Spec comparison: contact vs non-contact on cost, lifetime, accuracy, environment

On cost, a basic potentiometric linear sensor is roughly an order of magnitude cheaper than a laser triangulation head of equivalent range, which is the reason contact sensors still ship in the majority of OEM motion-control panels [S5]. On lifetime, contact units are cycle-limited (potentiometers typically 10^6 to 10^7 full-stroke cycles depending on wiper design) while non-contact units are calendar-limited by LED aging, electronics drift, and optical contamination [S5]. On accuracy, a calibrated CMM touch probe still holds the benchmark for sub-micron reference metrology, but a triangulation laser matched to its target can hold 0.1% of range on a well-behaved surface, and that gap is closing [S4].
On environment, contact probes are unaffected by lighting or surface reflectivity but cannot measure hot, fragile, coated, or moving-web targets, while non-contact units handle those cases at the cost of fixturing discipline and reflectivity management [S4][S5]. On integration effort, contact sensors are two-wire or three-wire analog, drop-in replacements on most PLC analog input cards; non-contact laser heads need stable mounting, clean optics, and a controller with sufficient sampling rate to exploit their bandwidth [S1][S2]. The laser displacement sensor and displacement position reference pages lay out the standard analog interfaces and sampling-rate guidance for each option.
Decision matrix: which technology for which duty cycle and target
Use a contact potentiometer when the moving part can be physically coupled, the stroke is moderate (typically under 1 m), cycle count is low to moderate, and cost dominates the spec [S5]. Use an LVDT or contact linear position sensor when the environment is wet, oily, or vibration-heavy and cycles run into the millions, because the inductive core does not wear the way a wiper does even though the housing still does [S5]. Use laser triangulation when the target is fine, vibration-tolerant of optical standoff, and you need thickness, flatness, or runout without loading the part [S4][S5].
Use a capacitive non-contact sensor in cleanroom or controlled-atmosphere metrology where sub-micron resolution on a conductive target justifies the fixturing cost, and use an eddy-current sensor anywhere the target is metal and the plant is dirty, wet, or hot [S5]. Skip non-contact entirely when you are measuring internal features such as bores, slots, and grooves below about 10 mm, because the optical access and standoff make contact probing faster and more accurate [S4]. For long-stroke cylinder feedback above roughly 1 m, the field-engineer default is still a magnetostrictive or contact potentiometer string, not a laser, because laser range at that stroke degrades in accuracy and rises sharply in price [S5].
Real failure data: wear versus drift signatures in production
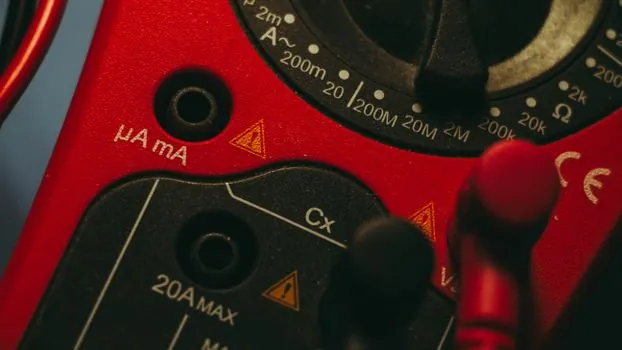
The signature of contact wear is a sudden step-change in output at a repeatable stroke position, caused by a worn track or a bent probe tip, and the fix is replacement, not recalibration [S3][S5]. The signature of non-contact drift is a slow, monotonic offset correlated with temperature, LED age, or surface contamination, and the fix is recalibration against a known target, optical cleaning, or thermal compensation in the controller [S1][S5]. In one documented 2024 manufacturing review, contact measurement was flagged as the bottleneck in high-speed lines specifically because physical interaction limited throughput, while non-contact was flagged as the bottleneck in reflective-surface or soft-material lines because optical noise, not wear, drove the error budget [S3].
For sensor selection on a regulated line, the audit-defensible choice is still a contact CMM or touch probe for first-article inspection, with a non-contact optical or eddy-current unit for in-process monitoring where speed dominates [S4]. Engineers weighing HART versus analog-only transmitter integration will recognise the same trade-off between simplicity and diagnostic depth, and a similar field-tested framework is laid out in HART vs analog-only temperature transmitters: spec decision guide. For angle and flatness work where the choice is between a laser level and a theodolite, the same logic of contact accuracy versus non-contact speed applies, and the structured comparison in Laser Level vs Theodolite: Angle Measurement Capability Compared is a useful parallel.
Selection criteria checklist for new displacement measurement projects
Start with four questions: must the sensor touch the part, what is the full-stroke cycle count, what is the target material, and what is the worst-case environment [S5]. If the answer to question one is yes, the part is small-batch, and cycles are under roughly 10^5 per year, a contact potentiometer or caliper-grade probe is the rational default and the cheapest path to a valid reading [S3][S5]. If the answer is no, the part is hot, coated, fragile, or on a moving web, the choice becomes laser triangulation for optical targets and clean conditions, capacitive for conductive targets in clean air, or eddy-current for metal targets in dirty, oily, or wet plants [S1][S4][S5].
Always budget for recalibration intervals on non-contact units and for replacement intervals on contact units, and treat those as line items in the cost-of-ownership calculation, not as after-the-fact surprises [S4]. For measurement of electrical quantities alongside displacement, the electrical measurement reference covers the analog interface side, and for rotary or angular applications the angular contact bearing page covers the mechanical mounting side that often determines whether a non-contact standoff can be held stable enough to keep drift in spec.
Trackable signals over the next 6 to 12 months: published drift-versus-temperature curves for new triangulation heads, IECEx or ATEX-rated non-contact displacement sensors for Zone 1 hazardous-area deployments, and OEM guidance on LED service-life ratings for laser units in 24/7 process lines. Engineers specifying into mining, oilfield, or chemical service should also watch the eddy-current sensor segment, where metallurgy-independent metal-target sensing is replacing legacy LVDT hydraulics in new builds.