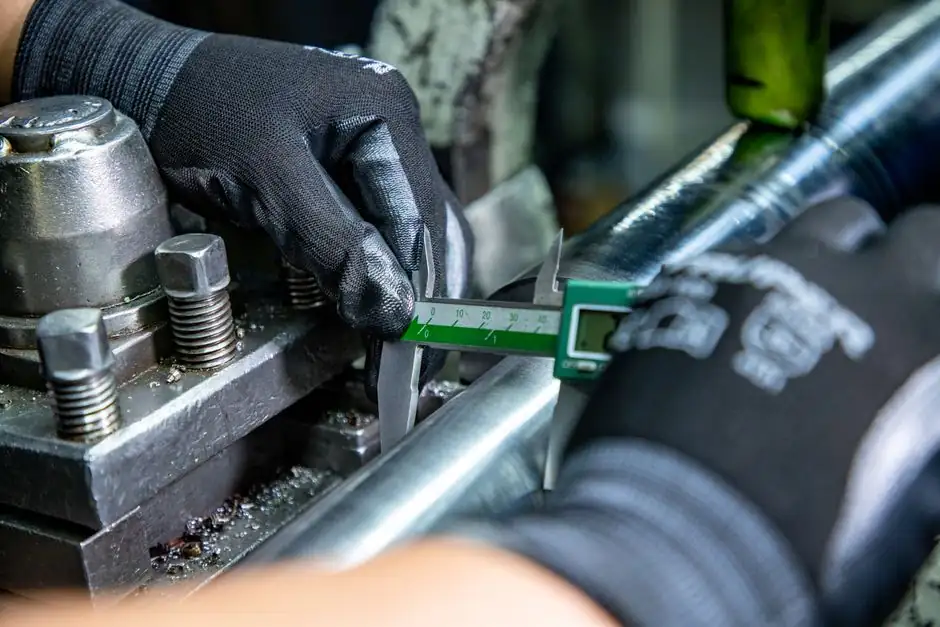
Die steel buyers in forging, die-casting, and bearing production specify two acceptance gates before a heat leaves the mill: hardness after spheroidize annealing, and inclusion cleanliness rated to ASTM E45 [S1][S3].
The two tests are complementary, not redundant. Hardness confirms the steel has reached the soft, machinable condition (~190 to 230 HB for AISI D2 or H11 tool die steel) needed for CNC roughing; inclusion rating confirms the melt is clean enough to survive the fatigue and impact loading the finished die will see. Both numbers go on the MTC, and both are routinely challenged by auditors reviewing die steel qualification paperwork for OEM release.
Hardness Verification After Spheroidize Annealing
Brinell hardness testing on die steel uses a 10 mm ball, 3000 kgf load, 30 second dwell, giving the HB designation referenced on most mill test certificates [S5]. For narrow features such as weld heat-affected zones or thin die inserts, Rockwell C is the practical alternative: 150 kgf major load, diamond cone indenter, reading HRC directly off the dial with no impression measurement [S5].
Spheroidize-annealed tool die steel typically lands in the 190 to 230 HB band, while finished, quenched-and-tempered H13 or D2 dies are specified in the HRC 58 to 62 range. Vickers (HV) is used when both micro-hardness and macro-hardness data are needed from the same sample, which is common in failure analysis. The same indenter principle drives all three methods, only the penetrator geometry, load, and reading convention differ [S5].
Inclusion Content Rating to ASTM E45: Four Types, Two Series
ASTM E45 defines four inclusion types observed on a polished longitudinal section at 100× magnification: Type A sulphides (MnS, grey, deformable, elongated), Type B aluminates (Al2O3, dark grey, angular, in stringers), Type C silicates (glassy, deformable), and Type D globular oxides (isolated dark spheres) [S3].
Severity is reported on a 0.5 to 3.0 half-grade scale in two series, thin (T) and heavy (H), separately for each type and for both transverse and longitudinal orientations [S3]. Method A compares the worst field against ASTM reference charts; Method B uses automated image analysis to quantify total inclusion area, maximum size, and area fraction per field, which is increasingly common in bearing and aerospace QA where audit-trail objectivity matters [S3]. Acceptance thresholds differ sharply by application: bearing steel to ASTM A295 or A485 makes E45 rating a mandatory per-heat test, while general tool die steel may only require Type B and Type D severity ≤ 2.0 thin.
Macro Inclusions, Oxygen Content, and Melting Practice
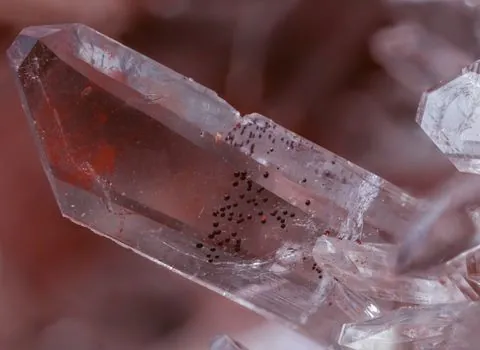
Microscopic E45 ratings miss the large, sparse inclusions that dominate fatigue life in bearing steel. Step-down tests (bars turned in diameter steps) and blue-fracture tests surface these macro defects, which originate from reoxidation, ladle slag carryover, and teeming-powder contamination rather than from dissolved oxygen [S4].
Total oxygen is the proxy for total oxide inclusion load because oxygen solubility in solid steel is near zero, with current standard bearing-steel specifications holding maximum oxygen at 7 ppm and demonstrating the heat-to-heat variation that has tightened steadily since ladle metallurgy became standard in the 1960s [S4]. For buyers of clean bearing and gear steel, total oxygen plus the E45 worst-field rating is the pair of numbers to negotiate into the purchase spec, not one or the other, since a low oxygen heat can still carry a few large exogenous inclusions.
Hardness Test Selection by Sample Geometry and Spec Range
Brinell HB is preferred for rough, large-area die blocks because the 10 mm impression averages out microstructural noise; the impression is too large, however, for heat-affected zones or thin carburized cases [S5]. Rockwell C covers the HRC 20 to 70 range that holds nearly all quenched tool steels, with a 150 kgf load and diamond cone delivering fast, direct readings and minimal sample prep [S5].
Vickers HV is the most versatile across load ranges, from micro-hardness (HV 0.1) on nitrided layers to macro-hardness (HV 30) on bulk die sections, and is the standard cross-check method when Brinell and Rockwell readings disagree. For weld procedure qualification on die repair, weld-zone HRC is typically capped (often ≤ 350 HV / ~35 HRC on certain low-alloy tool steel rebuilds) to avoid hydrogen-induced cold cracking, a limit tied to the weld procedure specification, not to the parent metal grade [S5].
Comparison of Acceptance Methods for Die Steel Buyers

Across the three most common acceptance methods, buyers see different strengths. Brinell HB is the cheapest and the universal baseline on mill test certificates, but it cannot resolve microstructural features and is too coarse for thin sections. Rockwell C gives fast, direct HRC readings with good repeatability on finished dies but is sensitive to surface prep and indenter condition. Vickers HV covers the widest load and geometry range and is the de facto referee test for disputes, at the cost of longer cycle time and a calibration microscope. [S5]
On the cleanliness side, ASTM E45 Method A (chart comparison) is the universally accepted baseline, but it is operator-dependent and gives only a 0.5-step resolution. Method B (image analysis) provides quantitative area fraction and size distribution, increasingly required for aerospace and premium-bearing qualifications, but it requires a calibrated image-analysis system and a more involved polishing protocol. Macro-inclusion tests (step-down, blue-fracture) catch the rare, large defects that drive bearing fatigue, which is why premium bearing mills run them in addition to E45, not in place of it. For surcharge-driven purchasing decisions on tool steel and superalloy surcharges in 2026, these three test gates are exactly the variables that drive the value-add premium a mill can charge.
Where the Specs Converge: Die Casting, Bearing, and Forging Dies
In die-casting dies, the H13 die block is typically ordered to a tempered hardness of HRC 42 to 48, with a separate E45 inclusion rating cap on Type B and Type D oxides, since hard alumina clusters are the most common fatigue initiators in shot-sleeve service [S3]. Bearing-grade steels for cold-work tooling follow the tighter ASTM A295 / A485 rules, where every heat carries an E45 certificate and a total-oxygen number, usually under 7 ppm, with the E45 thin series for Types A, B, C, D commonly held to ≤ 1.0 or ≤ 1.5 depending on the customer drawing.
Forging-die applications sit between these two poles: softer than bearing steel in the annealed condition, harder than die-casting H13 after quenching, with inclusion requirements driven by impact toughness rather than rolling-contact fatigue. Across all three families, die-casting and hardness testing pages on the same supply chain converge on a single message: hardness tells you the steel is machinable or ready for service, and inclusion rating tells you whether it will stay in service under cyclic load. Both numbers, in that order, are the minimum data set a die steel heat should carry before it enters your shop.
Trackable signals for the next sourcing cycle: confirm whether the mill's MTC includes the E45 method (A or B) and the rating direction (longitudinal or transverse) by name, and whether the total oxygen value is reported in ppm on the same certificate. If either is missing, request it in writing; both are now standard on premium bearing and tool die steel, and their absence is a useful red flag on a construction machinery and equipment supply chain audit.