EPS70 (70 kPa compressive at 10% strain, 0.038 W/mK lambda) is the default renovation grade for walls and low-load floors, while EPS100 and EPS150 are specified where floor loadings, screed depths, or underfloor heating demand higher compressive margins [S3].
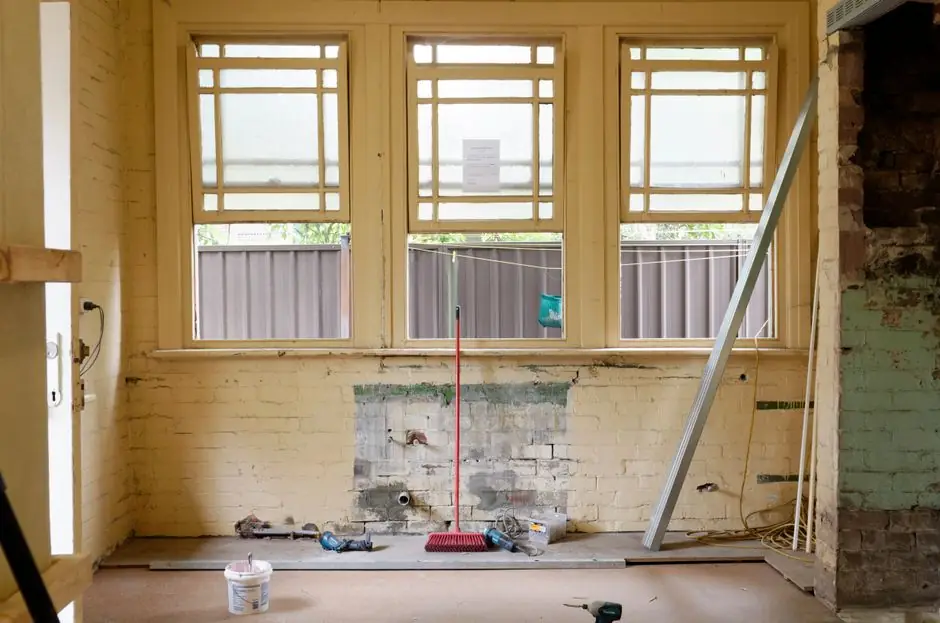
Renovation differs from new-build in two ways: the substrate is rarely ideal (mixed masonry, existing render, possible damp), and the target U-value is set against an existing wall U-value of 1.0-1.5 W/m2K rather than a calculated wall build-up. Most UK residential retrofit programmes land in the 0.18-0.30 W/m2K target band, which fixes EPS thickness at 90-150 mm on solid-wall external insulation schemes [S1][S2].
Density Grades and Compressive Duty: EPS70 Through EPS300
BS EN 13163 classifies expanded polystyrene by compressive stress at 10% deformation, and the renovation market uses four working grades: EPS70 at 70 kPa for wall and ceiling work, EPS100 at 100 kPa for domestic floors and light commercial loads, EPS150 at 150 kPa for office and retail floors, and EPS200-EPS300 at 200-300 kPa for vehicle-access, plant-room, and plaza-deck duty [S3]. The cross-breaking strength of EPS70 sits at 115 kPa minimum, which is enough to handle handling on site but is not a structural value; the Safe Working Load for flooring-grade EPS is set at 21 kPa at 1% normal compression, a more conservative figure that governs long-term deflection under screed and floating-floor finishes [S3].
Specifiers should match the grade to duty, not to the lowest quote: a 25 mm EPS70 board at 0.038 W/mK delivers an R-value of about 0.66 m2K/W, so a 100 mm board lands near 2.6 m2K/W, before finish and air-film resistances. Where a renovation target U-value of 0.28 W/m2K is required on a typical solid 215 mm brick wall (U roughly 2.0 W/m2K), the EPS layer alone must clear 3.0-3.3 m2K/W, which corresponds to 110-130 mm of standard-grade EPS at lambda 0.038 W/mK or 90-110 mm of the lower-lambda Lambdatherm Elite variant at 0.030-0.032 W/mK [S3].
Thermal Performance: Lambda, R-Value, and Moisture Risk
EPS insulation boards are available from S and B EPS Ltd in standard grades (EPS70, EPS100, EPS150, EPS200, EPS250, EPS300) as well as enhanced Lambdatherm and Lambdatherm Elite variants, with EPS board thermal conductivity generally cited in the 0.032-0.038 W/mK range [S3][S5]. The R-value per inch for standard Type I EPS sits at 3.6-4.2 per inch depending on grade, consistent with the ASTM C 578 envelope used in North American EIFS work [S5].
EPS is a closed-cell, pre-expanded bead foam with water-vapour permeability of 0.015-0.030 ng/(Pa.s.m) and a diffusion resistance factor mu of 20-40, which is vapour-permeable enough for most solid-wall retrofit assemblies but not for inverted-roof or high-moisture detailing. In a renovation, any substrate showing rising damp, hygroscopic salt contamination, or failed existing render must be remediated before EPS is bonded, because the closed-cell structure will trap residual moisture and push it into the adhesive interface, where bond failure follows within 2-5 years. For below-grade and inverted-roof assemblies where the board sits in continuous contact with water, XPS foam board is the structurally analogous product with the lower water-absorption profile that the duty demands [S5].
Substrate Prep, Adhesive, and Fixing Pattern for Retrofit
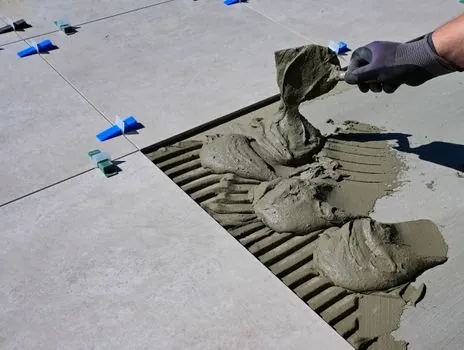
For EIFS-class external wall insulation, the running-bond layout uses 24 in x 48 in (PB) or 24 in x 96 in (PM) sheets with vertical adhesive ribbons, joints offset at least 6 in from sheathing seams, and minimum 3/4 in (19 mm) board thickness per Dryvit DS131 [S5]. UK EWI practice is dimensionally equivalent: 1200 x 600 mm or 2400 x 1200 mm sheets in running bond, with cementitious or polymer-modified adhesive applied as a perimeter bead plus 6-8 internal dabs covering at least 40% of the board face after pressing.
Mechanical fixings are added on renovation schemes where the existing substrate cannot be relied on for full adhesive bond: 5-8 anchors per m2 is typical on rendered masonry, rising to 8-12 per m2 on lightweight block or timber sheathing. The board itself is set in running bond so vertical joints are staggered by at least 200 mm, and corner reinforcement mesh is bedded into the base coat at every external corner. Where the renovation involves an internal dot-and-dab or mechanically-fixed lining rather than EWI, the same EPS board grade applies, but the vapour and fire-stop detailing shifts: a continuous vapour control layer behind the board, and intumescent strips at slab edges to maintain fire compartmentation in accordance with the relevant building-regulation approved document.
Comparison: EPS70 vs EPS100 vs EPS150 vs Lambdatherm Elite
The four working grades line up against four decision criteria: compressive duty, lambda, cost per m2, and typical retrofit use. EPS70 at 70 kPa and 0.038 W/mK is the lowest-cost option for wall and ceiling EWI; EPS100 at 100 kPa adds margin for light domestic floor loading; EPS150 at 150 kPa handles office and retail floor duty; Lambdatherm Elite at 90-100 kPa and 0.030-0.032 W/mK trades compressive margin for a 20% lambda improvement, which lets the specifier hit a tighter U-value at thinner build-out, useful where window reveals, eaves, or boundary lines constrain thickness [S3].
Cross-comparing on cost: at typical UK merchant pricing, EPS70 lands near £11-23 per 2400 x 1200 mm sheet in 25-50 mm thickness, EPS100 at £14-29, and EPS150 at £20-40, before volume discount [S2]. Lambdatherm Elite carries a 15-25% premium per m2 over standard EPS100 in most merchant listings, which is justified where the renovation target U-value cannot be hit at standard thickness without encroaching on adjacent construction. For a typical 100 mm target on solid wall EWI, the choice between 100 mm standard EPS and 75 mm Lambdatherm Elite is roughly cost-neutral at current 2026 merchant pricing, and the 25 mm thickness saving often resolves a window-reveal or eaves-line problem that would otherwise force a redesign. A related EPS board selection guide for data-centre buildouts covers the higher compressive end (EPS200-EPS300) for plant-room and raised-access floor duty, which is outside the typical renovation scope but useful as the upper bound of the grade ladder.
Code, Certification, and Failure Modes
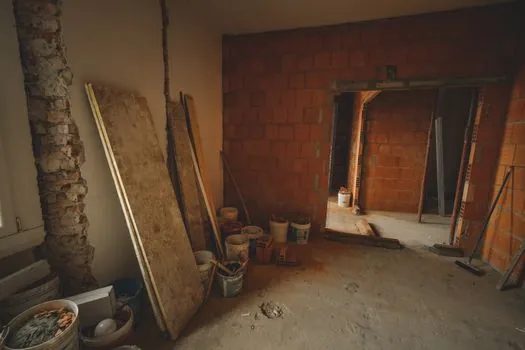
Renovation-grade EPS in the UK market carries BBA Agrément certification as the baseline third-party mark, with the board manufactured to BS EN 13163 and dimensional tolerances to EN 13163 Annex A. Fire classification under the Euroclass system is typically E-d0 for standard white EPS and B-s1,d0 for flame-retardant-treated variants, but the regulatory position is that the rendered or clad face of an EWI system is the fire-relevant layer, not the exposed EPS, so the system-level test evidence (BR 135, BS 8414 large-scale) is the controlling document for buildings over 18 m in England [S3].
Common failure modes in renovation EPS installations track four patterns: adhesive bond failure on unprepared or damp substrates, board bridging at movement joints that then cracks the render, thermal bridging at floor-zone penetrations where the insulation stops short of the slab edge, and moisture accumulation at window sills and eaves where the detailing is incomplete. Each is a site-work issue, not a product issue, and the cure is the same as for any EWI: a continuous insulation envelope, proper substrate prep, and movement-joint detailing per the system supplier's design guide.
Procurement Spec Notes for Renovation
Trackable signals for the next 60-90 days: merchant pricing deltas between EPS70 and Lambdatherm Elite (currently running 15-25% premium for the graphite grade), revisions to BS EN 13163 Annex F for long-term thermal performance, and any updates to Approved Document B fire-safety guidance that would re-tier the acceptable build-up over 11 m. Specifiers should also check the specific EWI system supplier's BBA certificate for system-level rather than board-level fire evidence, because the board certificate alone does not cover the rendered assembly.
Component reference pages worth checking: insulation board.