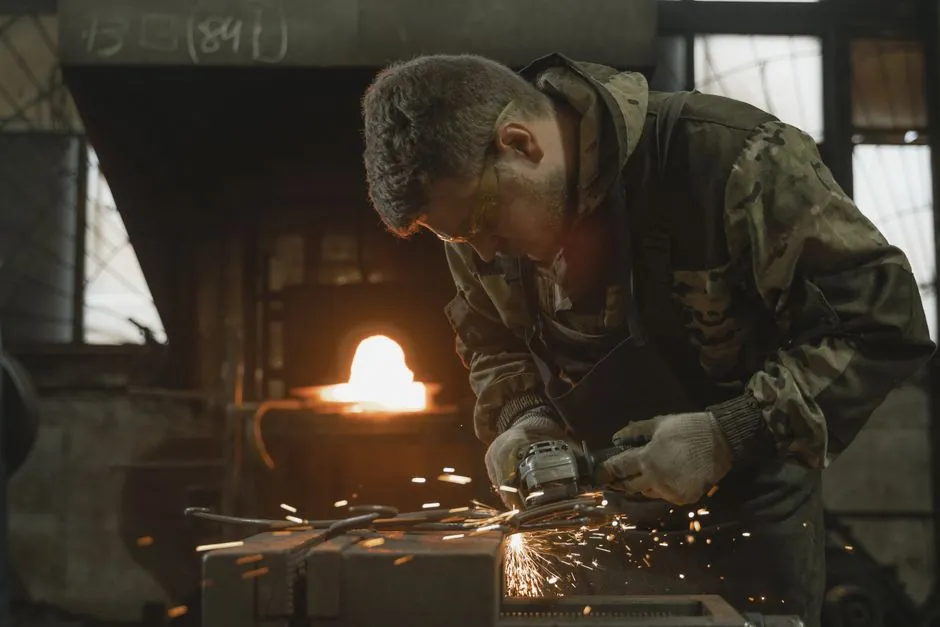
Gauge blocks calibrated to trace national length standards need a Vickers hardness of 800 HV or higher to resist wrung-stack wear and lapping deformation during routine shop use [S3].
Hardness alone is not enough: the block has to keep its length. That forces the heat-treat sequence to drive retained austenite below the level that would otherwise drift the part out of tolerance over months of service [S1][S4].
Why Hardness Floor and Dimensional Stability Are Coupled
The 800 HV floor on steel gauge blocks traces back to ISO 3650-style specifications adopted across major metrology catalogues, where high-carbon steels are favoured precisely because they can be quenched above that threshold [S3].
For comparison, a block at 58 to 60 HRC with cryogenically driven retained austenite below roughly 2 to 5% is the operating sweet spot for a working-shop standard, where the few microinches of drift between annual recalibrations are well inside the ASME B89.1.9 envelope [S5]. The hardness-stability trade-off is therefore not symmetric: pushing above 62 HRC gains wear life but multiplies the cryogenic processing burden, and the gain often disappears once the block is in active service [S1][S5].
Steel Grade Selection: D2, A2, O1, and the Workshop Alternatives
Air-hardening D2 (1.2379 / SKD11) at 1795 to 1875°F (980 to 1025°C) austenitizing, followed by air or gas quench, double temper at 900 to 960°F (480 to 515°C), lands at 58 to 60 HRC with the carbide structure that supports long-term dimensional stability [S5].
A2 (air-hardening) and O1 (oil-hardening) are the two grades that experienced machinists reach for when making one-off or replacement blocks in a small shop, because both are forgiving in a shop furnace and both hit the 60 to 62 HRC working range with a single temper [S2]. HSS tool blanks and H13 offcuts also turn up in home shop blocks, mainly because the stock is already on the shelf, though using either as a calibrated reference invites questions about original stock accuracy [S2]. For higher-grade metrology work, ceramic (zirconia) blocks have largely replaced steel in the top laboratory classes, with the transition driven by thermal expansion control rather than hardness [S2].
Quench Media and the Retained Austenite Problem
Conventional oil quenching at 50 to 70°C produces reproducible hardness on standard carbon tool steels, but leaves up to 20% by volume of retained austenite in the part when the carbon content is above 0.5% by weight [S4]. That retained austenite is the single largest source of slow dimensional drift in a finished gauge block, and it cannot be removed by additional tempering alone once the part has cooled to ambient [S1][S4].
Sub-zero cryogenic treatment, with parts held between -80°C and -120°C in a nitrogen-injected cold chamber and then re-heated under controlled conditions, converts the bulk of that retained austenite to martensite, cutting drift rates to a level compatible with annual recalibration cycles [S4]. D2 heat-treat guides now list a -196°C optional cryogenic step explicitly as the way to "reduce retained austenite and improve dimensional stability" before the double-temper at 480 to 515°C [S5]. The full sequence (austenitize, quench, cryo, temper, cryo, temper) is what separates a metrology-grade block from a shop spacer.
Process Parameters That Move the Needle on Stability
Austenitizing temperature is the first knob: at 980°C the carbide dissolution in D2 is partial, at 1010°C (the practical reference) it is balanced for hardness and grain size, and at 1025°C retained austenite climbs fast enough to undo much of the cryogenic gain downstream [S5]. Soak time of 45 to 60 minutes per inch of section, measured from the moment the entire cross-section reaches the set point, is the working range; shorter soaks under-dissolve carbides and longer ones coarsen the grain [S5].
Quench rate selection is the second knob. Controlled air or nitrogen gas quenching reduces thermal gradient distortion on D2, while oil or salt bath quench is reserved for larger sections where the air-cooling window is too slow to finish the martensite transformation before the part relaxes below the Mf temperature [S4][S5]. The preheat at 649 to 677°C is not optional on D2: its low thermal conductivity makes thermal-shock cracking a real risk if the part goes straight from ambient into the austenitizing furnace [S5]. For shop-floor A2 or O1 work, the same principle applies at lower temperatures, and the air-hardening behaviour of A2 is what makes it the most forgiving grade for one-off block production [S2].
Decision Comparison: Grades Against the Criteria That Matter
For a buyer or shop specifying material for new gauge blocks, four criteria sort the candidate grades cleanly. (1) Achievable hardness: D2 and A2 both land 58 to 60 HRC, O1 reaches 60 to 62 HRC, HSS hits 64 to 66 HRC but with stability penalties; ceramic bypasses the question entirely. (2) Dimensional stability after cryo: D2 with sub-zero treatment is the published best-in-class for steel, A2 follows closely, and HSS is rarely processed because the cost differential is not justified [S4][S5]. (3) Heat-treat difficulty in a small shop: A2 and O1 are forgiving, D2 demands controlled-atmosphere or foil-wrapped furnace work, and HSS is generally left to commercial heat-treaters [S2][S5]. (4) Stock cost per block: D2 bar is moderate, A2 and O1 are common shop inventory, HSS blanks are several multiples of D2 cost and not normally worth the spend for non-calibrated use [S2].
The grade choice that wins most working-shop applications is therefore D2 with a documented cryogenic step, or A2 when the shop already runs that grade for other tooling. The dimensional metrology reference page covers the measurement side of the same workflow.
Heat-Treat Equipment and Process Control
Modern cryogenic lines for gauge block production use nitrogen-injected cold chambers with programmed ramp, hold, and re-heat steps, replacing the older practice of repeated ambient-temperature sub-zero cycling that consumed far more energy for the same retained-austenite reduction [S4]. Controlled heating back to ambient inside the same sealed chamber avoids the surface icing that would otherwise force a secondary cleaning step before lapping, which is the next process after heat treatment for a finished block [S4].
For shops running a vacuum or controlled-atmosphere hardening furnace, the same D2 cycle is reproducible enough that block-to-block length drift can be held under the calibration interval limit, provided the cryogenic step is included and the temper is double [S5]. The hardness verification step, typically performed on a hardness tester calibrated to ASTM E18 or ISO 6508, is what closes the loop and confirms the part landed in the 58 to 60 HRC window before the final lapping stage.
Failure Modes and Field Drift Signals

Three failure modes show up in the field on heat-treated steel gauge blocks. First, slow length growth driven by incomplete retained-austenite transformation, which is the most common cause of a block drifting out of tolerance between annual recalibrations and is fixable only by re-cryo and re-temper or by retirement of the part [S1][S4]. Second, surface relief and micro-spalling at the measuring face when hardness has dropped below the 800 HV threshold, which is a wear-life signal rather than a stability signal and is accelerated by aggressive wringing [S3][S5]. Third, distortion from an uncontrolled quench on sections thicker than roughly 25 mm, where the air-hardening window of D2 is no longer fast enough to finish the martensite transformation uniformly [S5].
For component-level specifications, see heat treatment furnace.