ASME B89.1.9-2002 Grade AS-1 gauge blocks are the workhorse shop-floor length standard in U.S. metrology rooms, specified by a ±12 microinch size tolerance on blocks through 1.000 in, a ±6 microinch variation-in-length limit, and a 6 microinch flatness ceiling on rectangular sections [S1][S3].
The standard replaced the older Federal GGG-G-15C scheme on 6 January 2003 and reduced the grade lineup to four production grades (00, 0, AS-1, AS-2) plus a calibration Grade K reserved for reference masters where deviations are compensated mathematically [S4][S5]. A 36-piece AS-1 set in hardened steel typically covers 0.05 to 4.0 in and ships with a calibration certificate traceable to NIST through the supplier [S7].
Grade AS-1 size tolerance and variation-in-length bands by nominal range
ASME B89.1.9-2002 breaks inch-size blocks into discrete nominal bands, and Grade AS-1 size tolerance tightens from ±12 microinch below 0.050 in and through 1.000 in to ±16 microinch through 2.000 in, then widens to ±104 microinch for the 10.000 in band and ±176 microinch for 20.000 in [S3][S5]. Variation in length, the maximum centre-to-corner deviation measured on the measuring face, is held to 6 microinch for blocks through 2.000 in and rises to 18 microinch at 10.000 in [S3].
For metric sizes the equivalent ASME B89.1.9 table reads ±0.30 µm on length up to 25 mm, ±0.40 µm up to 50 mm, and ±0.60 µm at 100 mm for AS-1, with variation-in-length held to 0.16 µm up to 25 mm and 0.20 µm at 100 mm [S3]. At 68 °F (20 °C) these numbers are the calibrated deviation limit, not just the reference point tolerance, which is the central change from GGG-G-15C where tolerances only bound the central measuring point [S4].
Flatness, parallelism, and surface finish on AS-1 rectangular blocks
AS-1 rectangular blocks through 2.000 in carry a 6 microinch flatness limit (0.15 µm metric equivalent) and the same 6 microinch variation-in-length figure, so flatness and parallelism converge for small blocks in this grade [S3][S5]. From 3.000 in upward the flatness spec tightens back to 6 microinch for rectangles while the variation-in-length budget loosens to 10 microinch at 3.000 in and 14 microinch through 16.000 in [S3].
Square-section AS-1 blocks in the same size window get a 7 microinch flatness budget, one microinch looser than rectangles, because the larger measuring face is harder to finish flat without lapping cycles that drive cost up [S3][S5]. Surface finish and hardness anchor this grade: production AS-1 sets are listed at greater than 63 HRC, with steel being the cheapest and least wear-resistant option versus tungsten carbide and ceramic [S4][S7].
Material selection: steel vs tungsten carbide vs ceramic AS-1 sets
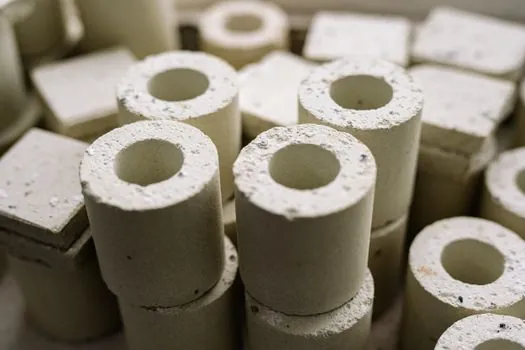
AS-1 sets ship in three material families with sharply different shop behaviour: hardened steel (lowest cost, least wear life), tungsten carbide (about 3-5x steel cost, far better wear and dimensional stability), and ceramic such as zirconia (highest cost, no rust risk, but brittle under impact) [S4]. Steel remains the default for general machine-shop wrung stacks; carbide is specified for inspection rooms where blocks are handled daily; ceramic is preferred for thermal-stability work and clean-room metrology where corrosion is a concern [S4].
Webber Gage's cross-reference maps the old GGG-G-15C grades onto the new ASME B89.1.9 ladder as Grade 1 → B89 Grade 00, Grade 2 → B89 Grade 0, Grade 3 → B89 Grade AS-1, and the unlabelled Grade 4 slot → B89 Grade AS-2 [S5]. That mapping lets a buyer holding old purchase-order text in Grade 3 land on AS-1 with confidence, and the same vendor charges a 20 percent surcharge for any order that still calls out the withdrawn GGG-G-15C tolerance band [S5].
Wrung stacks, set composition, and 0.0001 in resolution practice
An 81-piece AS-1 inch set is designed so that any dimension from 0.1000 in to 4.0000 in can be built by wringing no more than four blocks together in 0.0001 in increments, with the rightmost digit of the target size dropped first [S4]. The classic 1.7849 in example is built from a 0.1009 in block plus a 0.6840 in sub-stack, demonstrating how the series composition removes the final digit at each step [S4].
The wring itself depends on a molecular bond between lapped surfaces, which is why flatness, surface finish, and cleaning discipline matter more than the size tolerance number in practice [S4][S6]. For shop-floor traceability the blocks are normally calibrated against a Grade 00 or Grade K master, then the working AS-1 stack inherits a NIST-traceable uncertainty through the calibration certificate shipped with the set [S4][S7].
AS-1 vs ISO 3650 and vs ASME Grade 0: how the bands compare
ASME B89.1.9 Grade AS-1 is the U.S. shop-floor equivalent of ISO 3650 Grade 1, with both standards allowing slightly looser length tolerance at the lower grades than the higher calibration grades [S9]. A direct A-to-B comparison on a 25 mm block reads ±0.30 µm for ASME AS-1 versus ±0.20 µm for ASME Grade 0 on length, with flatness 0.15 µm against 0.10 µm [S3].
Pulled to 100 mm the gap widens to ±0.60 µm AS-1 versus ±0.30 µm Grade 0 on length, and 0.15 µm versus 0.10 µm on flatness, so a buyer who needs inspection-room repeatability picks Grade 0 or Grade 00 and pays roughly double per block [S3]. AS-2, the loosest production grade, doubles AS-1 numbers on most lines and is reserved for bench layout and machine setup, not for qualifying measuring instruments [S3][S5].
Failure modes, recalibration interval, and what AS-1 is not for
AS-1 is not a calibration reference; that role belongs to Grade K (compensated masters) or Grade 00 (laboratory masters), and the ASME standard makes that distinction explicit [S5][S6]. A working AS-1 set should be re-verified on a 12 to 24 month cycle depending on use, with the calibration certificate and traceable uncertainty supplied through an A2LA- or UKAS-accredited lab rather than a generic vendor CoC [S4][S7].
The dominant failure modes for AS-1 steel sets are corner dings from dropped blocks, wrung-film contamination from skin oils, and gradual length drift as the lapped surface picks up micro-wear [S4]. A cracked ceramic block typically cannot be re-lapped economically, and a corroded steel block will fail flatness long before it fails length, so a flatness recheck is a more honest health indicator than a centre-length remeasure on a suspect set [S4][S6].
Traceability for a 36-piece AS-1 inch set runs from the working block through the supplier's NIST chain, with the calibration certificate listing measured deviation at each nominal and the expanded uncertainty at the stated coverage factor [S7]. For shops buying under NADCAP or ISO 9001, the relevant audit question is whether the AS-1 certificate carries a recognised accreditation body number and a recent issue date, not whether the set is "calibrated" in the loose sense [S4][S6]. A 2026 specifier should also confirm that the purchase order explicitly states ASME B89.1.9-2002 rather than the withdrawn GGG-G-15C, since vendors will otherwise default to the B89 tolerance band and the GGG wording can silently change what arrives at the receiving dock [S5].
For component-level specifications, see gauge block, aac block, and block brick.
See also our earlier report, Plunger vs Piston Pump: Picking the Right Reciprocating Pump for High Pressure.