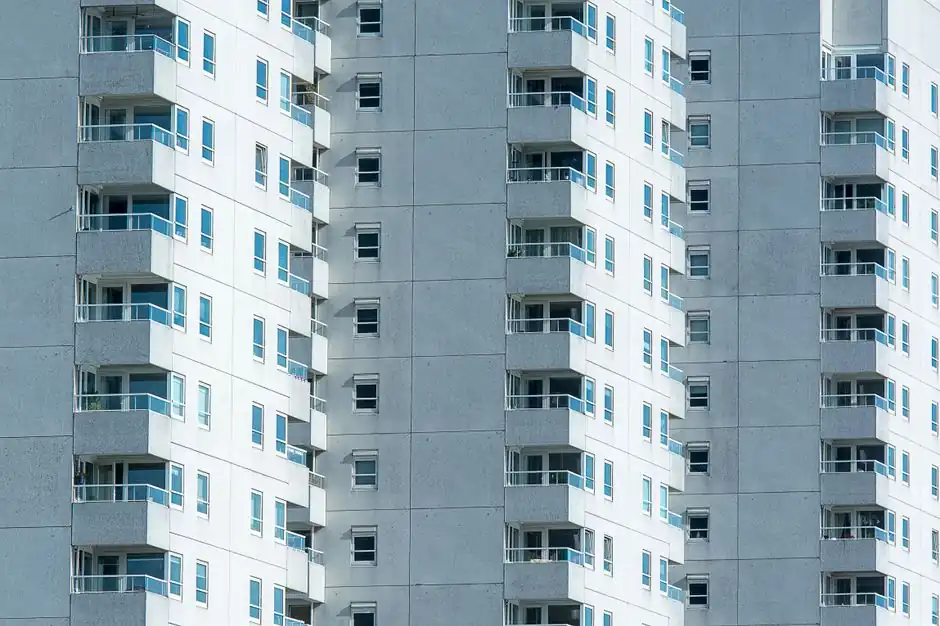
Concrete masonry units with 1,900-3,500 PSI compressive strength remain the default loadbearing material for mid- and high-rise shear-wall construction, while engineering clay bricks rated 5,000-10,000 PSI are specified where facades demand both weather durability and architectural finish [S1].
High-rise masonry today splits into two structural families: loadbearing shear walls and reinforced infill walls, both governed by modern codes derived from CMHA's load-bearing concrete masonry specifications first published in the late 1960s and now codified as TMS-style building code requirements for masonry structures [S3].
Compressive strength bands that drive the structural call
Standard concrete blocks deliver 1,900-3,500 PSI, with high-strength CMUs exceeding 4,500 PSI for lower courses of loadbearing shear walls, while standard clay bricks sit at 1,500-3,000 PSI and engineering bricks jump to 5,000-10,000 PSI for aggressive exposure and high-rise facade wythes [S1]. Engineers specifying the ground-floor-to-typical-floor transition typically reserve 4,500+ PSI CMU for the first 3-5 storeys to absorb the cumulative axial load, then drop to standard 1,900-3,500 PSI units above. For non-structural brick cladding on high-rise towers, the 5,000-10,000 PSI engineering brick band is the practical floor: anything below 3,000 PSI fails long-term freeze-thaw and absorption tests under EN 771 or IS 1077 protocols used across both EU and Indian high-rise projects.
Two structural systems, two spec paths
CMHA identifies two main concrete masonry high-rise types: loadbearing shear-wall buildings and infilled-frame buildings, plus moment-resisting masonry wall frames added by the Uniform Building Code [S3]. Loadbearing shear walls are the more material-efficient system: the wall itself carries gravity and lateral loads, with hollow precast slabs or cast-in-place concrete diaphragms spanning between them. Reinforced infill walls sit inside an RCC frame and behave as non-structural cladding with shear contribution. Engineers must declare the system at concept stage because the grout/rebar schedule differs: loadbearing walls use bond-beam units and open-end units placed around vertical rebar, while infill walls use standard hollow CMU with light horizontal joint reinforcement.
Wall modularity is a hidden cost driver in loadbearing schemes. CMHA notes that designing plan dimensions as multiples of 8 in. (the nominal CMU module) cuts unit cutting waste below 5%, against 10-15% on non-modular layouts, a measurable shift on a 20-storey scheme running 8,000-12,000 m² of wall area [S3].
Where clay bricks still win on high-rise projects
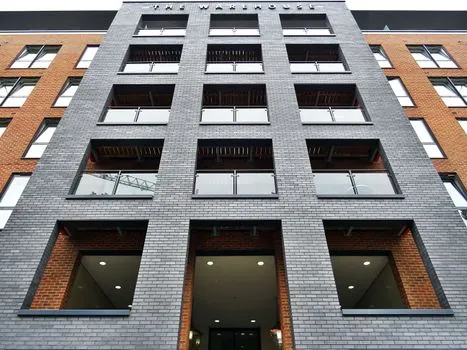
Clay brick facades on high-rises survive because of three measurable advantages: 100+ year service life with minimal maintenance, natural thermal mass that smooths diurnal HVAC load, and fire ratings of 2-4 hours per 100 mm wythe without chemical treatment [S4]. A standard fired clay brick wall gives 2-hour fire resistance at 100 mm thickness, scaling to 4 hours at 200 mm cavity construction. For projects where the developer wants brick aesthetics but the structure is RCC frame, engineers commonly use a 100-115 mm non-loadbearing brick wythe tied back to the RCC column with stainless or galvanized wall ties at 4-5 ties per m².
Owners who still pick brick usually do it for the lifecycle math: 50-year repaint cycles on CMU versus 80-100 year maintenance-free service on clay brick, with no resealing required. Material options like fired brick are the default for traditional facades, whereas block and brick assemblies dominate where speed and structural role outweigh finish.
CMU vs clay brick vs AAC: decision matrix for specifiers
Three masonry families compete for high-rise envelope and structure roles: standard hollow CMU, autoclaved aerated concrete (AAC) blocks, and fired clay bricks. Standard CMU wins on compressive strength (1,900-3,500 PSI baseline, 4,500+ PSI high-strength) and on construction speed because the larger unit covers 8-10x the area of a single brick per lift. AAC blocks, covered in detail at AAC block, win on thermal conductivity (roughly 0.10-0.16 W/mK versus 0.6-0.9 W/mK for CMU) and on dead load (dry density 450-700 kg/m³ versus 1,800-2,000 kg/m³ for dense CMU), which lets designers cut column and foundation steel on towers above 15 storeys where self-weight dominates seismic mass. Clay bricks win on fire rating per mm and on aesthetics but lose on laying speed and on consistent dimensional tolerance. [S4]
Selection rule of thumb for high-rise: pick CMU shear walls for the structural core, AAC for non-loadbearing partitions where thermal and weight matter, and clay brick only for the external wythe or for feature areas where the finish must read as masonry. Engineering bricks (5,000-10,000 PSI) belong on the external wythe; standard bricks (1,500-3,000 PSI) belong on low-rise garden-wall extensions, not on the tower envelope.
Reinforcement, grouting, and code-driven detailing

High-rise CMU design is not a stock block catalogue exercise; the reinforcement and grout protocol sets the cost as much as the unit itself. CMHA's TEK 03-12 confirms the standard practice of using open-end units (one or both end webs removed) to drop vertical rebar into cells, then bond-beam units with web slots to host horizontal rebar at floor diaphragms [S3]. Cells are typically grouted solid at 600-1,200 mm vertical centres to anchor vertical rebar, with the rest of the wall left hollow to save dead load.
Two detailing points that catch non-specialist specifiers: (1) bond beams must align with floor slab levels so lateral load has a continuous tie path, and (2) the first course on foundations should be laid on a damp-proof course, not directly on the concrete footing, to block moisture migration into the wall above. Both come out of the same CMHA specification family that has governed engineered masonry since the late 1960s and is now embedded in the IBC and TMS 402/602 code lineage that most US and international high-rise projects reference [S3].
When NOT to pick standard hollow CMU for high-rise
Standard hollow CMU is the wrong call in three common scenarios. First, where the wall height between lateral supports exceeds roughly 4.0 m without intermediate stiffening, slenderness governs and a solid or grouted-every-cell CMU, or a switch to RCC frame with masonry infill, is mandatory. Third, where the external wythe is exposed brick and the developer wants a continuous brick look above 5 storeys, cavity wall brick-on-CMU is mechanically simpler and faster than full brick masonry, because the CMU does the structural work and the brick is a 100-115 mm rain-screen tied back to it. [S1]
Standard CMU also underperforms in acoustic separation between flats in residential high-rises: a 200 mm hollow CMU partition gives roughly 45-50 dB Rw, against 55-60 dB Rw for a 200 mm solid brick or double-leaf CMU wall, which is one reason developers of high-end residential towers often switch to dense aggregate CMU or solid clay brick for party walls even when the rest of the building is standard hollow block [S4].
Sourcing and QA signals specifiers should track
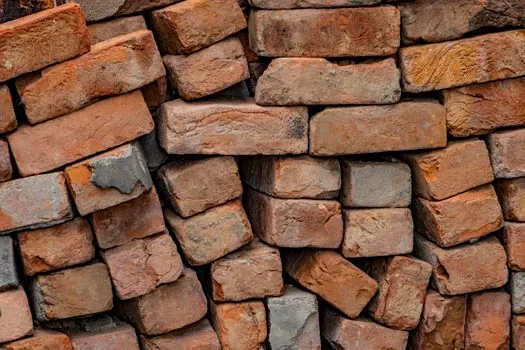
Two supply-chain facts will drive high-rise masonry procurement in 2026. First, factory-automated CMU lines (mixing, moulding, autoclave curing all under PLC control) deliver tighter dimensional tolerance, typically ±1.5 mm versus ±3 mm for hand-cast blocks, which directly cuts mortar consumption and laying time on site. Second, fired clay brick plants that run continuous tunnel kilns with 1,100-1,200 °C firing zones produce engineering-class brick (5,000-10,000 PSI, water absorption under 12%) consistently; clamp kilns often miss the absorption spec, which is the single biggest cause of premature facade failure on high-rise brick cladding. [S3]
Trackable signals to monitor: confirm each CMU batch carries a compressive-strength test certificate to ASTM C90 or IS 2185, and each engineering brick batch carries absorption and strength data to ASTM C216 or IS 1077; reject any delivered CMU with chips over 25 mm on the face shell, because face-shell integrity controls both fire rating and water penetration on the external wythe. For projects also selecting aac block partitions internally, the same QA discipline (density ±50 kg/m³, compressive strength ±0.5 MPa of the declared class) applies. See how this maps to other envelope-heavy projects in the data center block and brick spec map, and how hospital typologies differ in the hospital block and brick selection spec map.