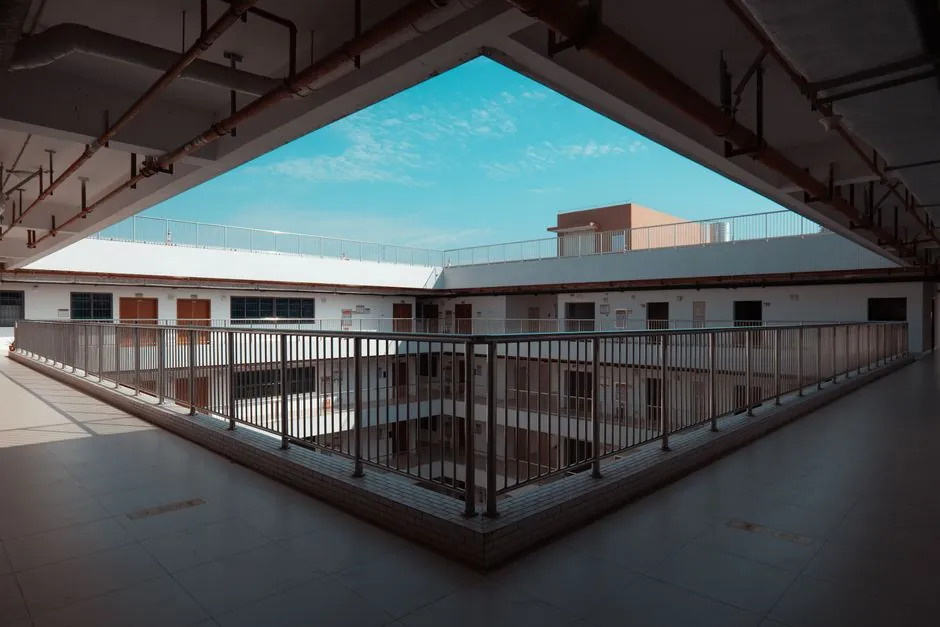
Hospital waterproofing is a stacked, code-bound system, not a single product choice: a new 500-bed facility typically combines 3 to 4 membrane technologies across basements, plant rooms, wet rooms, and helipad/ambulance deck zones, with each zone governed by a different substrate, exposure, and hydrostatic condition.
Per IBC Section 1805, dampproofing is acceptable only where hydrostatic pressure is absent; in the majority of hospital sites (saturated soils, high water table, lift pits, planters, rooftop amenity space), full waterproofing is mandatory, and the selected assembly must meet the hydrostatic resistance criteria set out in the locally enforced code cycle [S2]. Indoor air quality at healthcare facilities adds a further constraint: low-VOC, low-odour systems that meet hospital IAQ commissioning standards are increasingly specified for occupied-phase application.
Below-Grade Walls and Lift Pits: Where Pressure and Concrete Quality Drive Selection
Hospital basements commonly house radiology, central sterile services, electrical switchrooms, and medical gas storage, so any leak event triggers clinical downtime costs that dwarf material savings. Crystalline and pre-applied HDPE membranes are the two systems most frequently paired in this zone, because they address different failure mechanisms in parallel. [S5]
Crystalline systems (cementitious, brush- or spray-applied) react with moisture and free lime inside the concrete matrix to form insoluble crystals inside pores and capillaries, becoming part of the substrate rather than sitting on it; they tolerate positive-side hydrostatic pressure and are common on raft slabs, retaining walls, lift pits, and water-tank structures [S5]. Pre-applied HDPE/Bentonite composite membranes (e.g. blindside sheet systems) are mechanically or adhesively fixed to the shoring wall or blinding concrete before the structural wall is cast against them, so the membrane is bonded to the structural concrete as soon as it cures; this eliminates the access gap that historically caused post-cure membrane damage on positive-side applications. waterproofing membrane types is the umbrella term covering both categories, and the decision between them is governed by construction sequence: pre-applied HDPE for blindside/zero-access pours, crystalline for positive-side application after formwork strip.
Wet Rooms, Operating Theatres, and Plant Rooms: Liquid Membranes Dominate
For interior wet zones, fluid-applied polyurethane and rubberized-asphalt systems are the default in 2026 hospital spec practice. Liquid-applied membranes cure into a seamless monolithic layer, eliminating the lap and seam failure modes that sheet membranes carry across corners, slab penetrations, and pipe boots, with typical elongation values from 200% to over 1,000% depending on formulation [S2].
Single-component cold-applied polyurethane systems (e.g. Sikalastic HLM 5000 GC, TREMproof 250 GC) are spray- or roller-applied, bond to green or damp concrete, and tolerate the complex detailing around floor drains, floor sinks, and threshold transitions that define an OT or scrub room [S7]. Thickness is controlled by spreading rate and verified by wet-film gauge, typically 60 to 80 mils DFT in two coats for hospital wet zones. modified bitumen membrane is generally avoided in interior wet rooms due to torch-application risk and VOC content, but remains in the running for exterior podium and traffic-deck zones where welded laps are a benefit. Selection criteria for a hospital liquid system narrow to five: application temperature window (most polyurethane systems require 5 to 35°C substrate), substrate moisture tolerance, elongation class, slip-resistance for occupied-area overlays, and cure time relative to the clinical commissioning schedule.
Helipad, Ambulance Bay, and Podium Decks: Traffic and Chemical Exposure

Helipads, ambulance bay decks, and loading-dock podiums expose the waterproofing layer to dynamic vehicle loads, fuel and oil drip, de-icing salts in cold climates, and continuous UV. The standard specification for these zones is a 60 to 80 mil reinforced TPO or SBS-modified bitumen sheet, fully adhered or mechanically fixed, with welded laps and a protective wear course or concrete topping. [S3]
Reinforced TPO sheets (typically 45 to 80 mil) carry documented resistance to oils, greases, and de-icing salts, all of which are routine exposure on hospital traffic decks [S4]. SBS-modified bitumen remains the most common alternative where the specifier wants torch-welded laps for redundancy on a poured-concrete substrate, with thermal waterproofing insulation integrated above the membrane to prevent thermal-shock cycling that drives crack-bridging demand. The key design error to avoid in this zone is specifying a roofing-grade membrane instead of a waterproofing-grade membrane: roofing membranes shed water but are not built for prolonged ponding, soil contact in planter overlaps, or sustained hydrostatic pressure, and the difference shows up in year 3 to 5 as a wet slab below an outpatient canopy [S4].
Planters, Green Roofs, and Overflow Conditions
Hospital roofs increasingly carry landscaped terraces, healing gardens, and stormwater retention planters for both amenity and sustainability credit reasons. These zones are the highest-risk area on the building envelope because the membrane is buried under soil, root intrusion is possible, and the system has to survive standing water during storm events. [S4]
The proven assembly for this zone is a 60+ mil reinforced TPO or EPDM primary sheet, root-resistant per ANSI/GRHC/SPRI VR-1 testing, with a separate drainage/retention board, filter fabric, and engineered growing media above; the membrane is selected on the basis that the soil layer is treated as permanent ponding, not a drained condition [S4]. Hospital planters that double as attenuation tanks during peak storm events require redundant detailing: a leak-detection membrane sandwiched between two primary waterproofing layers is now the default on projects where ground-floor clinical space sits beneath the planter footprint. The same logic applies to cooling-tower and chiller-plant bases, where chlorinated water splash and condensation create a chronic wet zone on the structural slab.
Comparison: Membrane Systems Against Hospital Decision Criteria
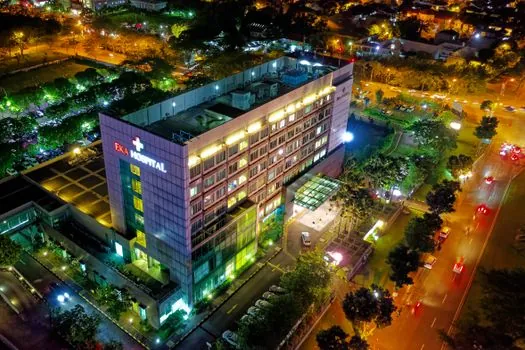
Across the four hospital zones, the same six criteria are applied to every candidate system, and the ranking is rarely the same in any two zones. The table below maps the four dominant systems to the criteria that drive the choice on a real hospital project. [S1]
Crystalline cementitious: cost = low; hydrostatic resistance = high; elongation = low (rigid, cracks with substrate movement); detailing tolerance = moderate; install complexity = low; best at = positive-side below-grade walls, lift pits. Pre-applied HDPE composite: cost = high; hydrostatic resistance = high; elongation = moderate; detailing tolerance = moderate; install complexity = high (sequence-driven); best at = blindside foundation walls. Cold-applied polyurethane liquid: cost = moderate; hydrostatic resistance = low to moderate; elongation = very high (up to 900%+); detailing tolerance = very high; install complexity = low; best at = wet rooms, plant rooms, podium overlays. Reinforced TPO / SBS modified bitumen sheet: cost = moderate to high; hydrostatic resistance = high; elongation = moderate; detailing tolerance = moderate (seams are the weak point); install complexity = moderate; best at = helipads, traffic decks, planters. Decision rule: lead with the system that matches the dominant exposure (pressure vs. movement vs. traffic), then check the secondary criteria, because mismatched substrates, not bad products, are the leading cause of below-grade waterproofing failure in commercial builds [S6].
What Hospital Specifiers Get Wrong, and the Standards That Catch It
Three failure modes recur in 2026 hospital waterproofing: (1) specifying dampproofing on a site where the geotech report shows seasonal water-table rise above the raft slab, (2) using interior cementitious coatings on the negative side of a wall already showing positive-side hydrostatic pressure, and (3) treating a buried planter as a drained condition when the structural slab design has zero slope. Each is caught at plan review if the specifier follows IBC Section 1805 for the dampproof/waterproof line, ASTM D1970 for self-adhered modified bitumen sheet materials, and the project-specific geotechnical hydrostatic-head data [S2].
For underground plant rooms and medical gas storage, the AHJ typically enforces an additional requirement: secondary containment or a dual-membrane leak-detection layer, because a single waterproofing failure in these zones has direct patient-safety consequences, not just property-damage consequences. The same dual-membrane approach is now standard on helipad and ambulance-bay decks on acute-care hospitals, where the downtime cost of a deck tear-out runs into seven figures per week.
How the Spec Map Compares to Other Building Types

The hospital waterproofing stack shares the same primary membrane families as commercial and industrial builds, but the redundancy and detailing density are higher because of clinical downtime cost and IAQ constraints during application. Compared with a warehouse or factory on a clean site, a hospital will typically carry one extra membrane layer (the leak-detection or root-barrier sheet), one more stringent VOC limit on interior liquid systems, and one more rigorous detailing pass at every pipe penetration, threshold, and movement joint. [S1]
For the broader commercial-build selection logic, including traffic deck and podium assemblies, see the waterproofing membrane selection map for commercial builds; for industrial sites with chemical and oil exposure, the criteria differ and are mapped separately in waterproofing membrane selection for industrial facilities. On a 2026 hospital project, the typical specifier sequence is: geotech hydrostatic data → IBC Section 1805 line → zone-by-zone membrane family → IAQ/VOC check on interior systems → redundant detailing pass at all penetrations → commissioning and leak-test plan before backfill or topping pour.