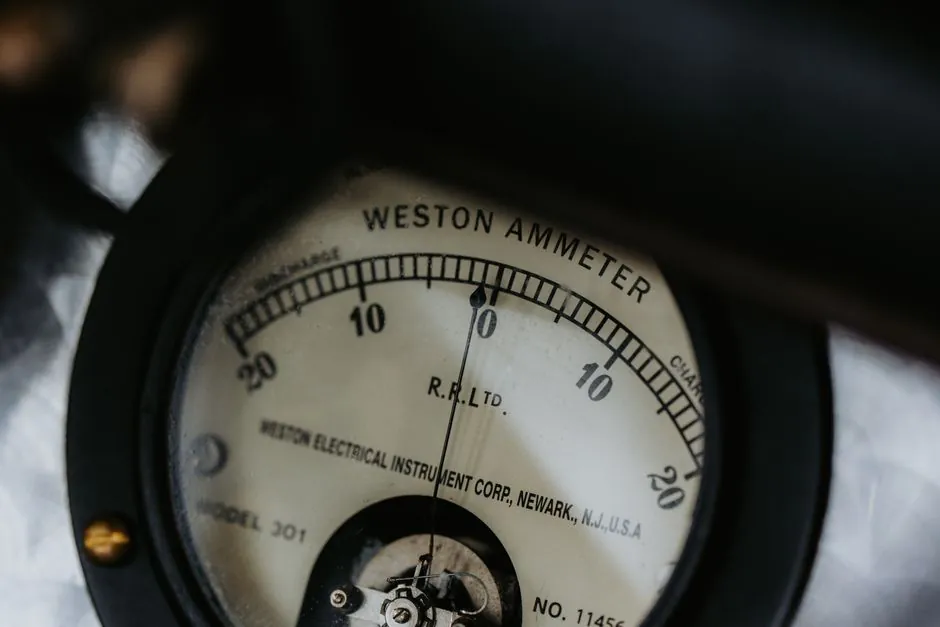
Inside a piezoelectric accelerometer, a seismic mass is coupled to a piezo ceramic (typically lead zirconate titanate); when the base accelerates, Newton's second law drives the mass against the ceramic with force F = m·a, and the resulting mechanical strain generates an electrostatic charge across the crystal faces that is directly proportional to the applied force [S1][S2][S5].
That charge-mode output is the sensor's native signal, it is high-impedance, decays over time, and cannot resolve true DC, which is why most modern industrial units add a built-in JFET or op-amp impedance converter (the IEPE / ICP architecture) so the same piezo element can drive long cables into a data acquisition system [S5][S8]. For a broader treatment of the sensor class, see the piezoelectric accelerometer overview and the wider category of vibration sensors used in machine condition monitoring.
Force, mass, and the piezoelectric effect
The piezo crystal is the only component that actually transduces energy; the seismic mass is a mechanical transducer that turns acceleration into a known force, and the housing simply holds everything rigid so the base and the mass share the same acceleration over the usable band [S2][S3].
Piezoelectric materials are non-centrosymmetric crystals (quartz, tourmaline, and engineered ceramics such as PZT); when a mechanical stress is applied, the charge centres within the lattice shift and a net charge appears on the electrode-coated faces, the direct piezoelectric effect, and the same coupling allows the inverse effect where an applied voltage produces strain [S2][S4].
Charge output is described by Q = d·F, where d is the charge sensitivity in pC/N; typical industrial accelerometers sit in the 1–1,000 pC/g range, with a 100 mV/g IEPE unit corresponding to roughly 5 pC/g of raw crystal output before scaling by the internal amplifier [S5].
Three mechanical configurations
Shear-mode accelerometers pre-load the piezo discs around a central post between the seismic mass and the base; under acceleration the mass shears the discs laterally, which isolates the crystal from base strain and thermal transients, making this the dominant design for general-purpose industrial vibration measurement [S1][S2][S5].
Compression-mode units stack the mass directly on top of the piezo disc in line with the base axis; this gives a moderately high sensitivity-to-mass ratio and survives severe shock, but the piezo is mechanically coupled to the mounting surface, so base bending and thermal expansion easily produce erroneous output, which is why this design is reserved for high-shock and seismic-event work [S1][S2].
Piezo-bender (cantilever-beam) accelerometers clamp one end of a piezo strip and load the free end with a tip mass; the bending strain yields the highest sensitivity-to-mass ratio of the three and can self-generate enough charge to act as an energy-harvesting wake-up source, but the structure is fragile, temperature-sensitive, and bandwidth-limited, so it is rarely used for precision testing today [S1][S2].
Charge-mode versus IEPE output
A charge-mode accelerometer has no internal electronics and outputs the raw pC signal directly to a remote charge amplifier or in-line charge converter; because the signal path is essentially a capacitor, the cable acts as part of the source impedance, and any insulation contamination, flexing, or triboelectric noise shows up directly in the measurement, so low-noise cable and clean, dry connectors are mandatory [S1][S5].
An IEPE (also called ICP) accelerometer packages a tiny JFET or op-amp impedance converter on the same substrate as the piezo element; the unit is powered by a constant 2–20 mA DC bias on the same two-wire or coaxial cable, and the AC vibration signal rides on top of that bias as a low-impedance voltage around 100 Ω, which is why IEPE is the default choice on modern data acquisition systems and portable vibration analyzers [S5][S8].
The trade-off is thermal: charge-mode units survive up to about +650 °C with high-temperature crystal elements and hardline cable, while IEPE units are typically limited to +180 °C because the microelectronics fail first, which is why charge-mode remains standard in turbomachinery, gas turbines, and downhole tooling where the sensor sits directly on a hot casing [S1][S5].
Frequency response, mounting, and amplitude range
Usable bandwidth is set by the mechanical resonance of the seismic-mass-on-spring system: roughly one-third of the mounted resonant frequency is the practical upper limit for ±10% amplitude error, and the lower limit is set by the RC discharge of the charge source (or the AC-coupling time constant in the IEPE amplifier), so piezoelectric accelerometers are inherently AC-coupled and will not read true static g [S5][S6].
Mounting method dominates high-frequency response: a stud-mounted sensor typically reaches 1/3 of resonance well above 10 kHz, while a hand-held probe or magnetic mount can pull that down into the low kilohertz range, so the same sensor can show very different vibration spectra on the same machine depending on how it is coupled [S5].
Dynamic range covers roughly ±0.001 g to ±50,000 g depending on the crystal stack, mass, and electronics; high-g shock accelerometers intentionally use a stiffer piezo stack and a smaller mass to survive pyrotechnic, drop-test, and ballistic events where the input dwarfs ordinary machine vibration [S5][S9].
Where piezoelectric accelerometers are used, and where they are not

They are the workhorse for rolling-element bearing defect detection on motors, gear-mesh vibration on gearboxes, blade-pass frequency on fans and compressors, and structural health monitoring of bridges, aircraft skins, and civil structures where the signal is inherently dynamic [S1][S4][S9].
They are a poor fit for true DC tilt or steady-state acceleration measurement, for very long-duration low-frequency events below the charge time constant, and for cost-sensitive high-volume consumer devices, where MEMS capacitive or piezoresistive accelerometers dominate because they can be batch-fabricated on silicon and read DC directly [S2][S5].
For comparison, a vibration meter in a plant walk-around is almost always an IEPE piezoelectric sensor on a magnetic mount, while a smartphone's screen-rotation or step-count function is a MEMS device; the two technologies overlap only in mid-band industrial shock testing [S2][S5].
Selection checklist and verification signals
Match the configuration to the environment first: shear-mode IEPE for general machine vibration, charge-mode with a high-temperature crystal and hardline cable for hot turbomachinery, compression-mode only for high-shock calibration or pyrotechnic events, and bender configurations only for energy-harvesting wake-up channels [S1][S2][S5].
Then verify three numbers from the calibration certificate before install: sensitivity (in pC/g or mV/g), transverse sensitivity, and mounted resonant frequency, and confirm that the target data acquisition system provides the IEPE constant-current bias or a compatible charge amplifier input [S5][S8].
Field verification is straightforward: a hand-held shaker or comparison calibration on a known vibration reference at 100 Hz / 1 g should reproduce the published sensitivity within a few percent, and any shift in that reading after a route is a trackable signal that the mounting, cable, or the crystal itself has degraded, all of which feed the vibration condition monitoring workflow on rotating equipment [S5][S7].
Background reading: Welded vs Tie-Rod Hydraulic Cylinders: Spec Decision Guide for 3,000 PSI and 5,000+ PSI.