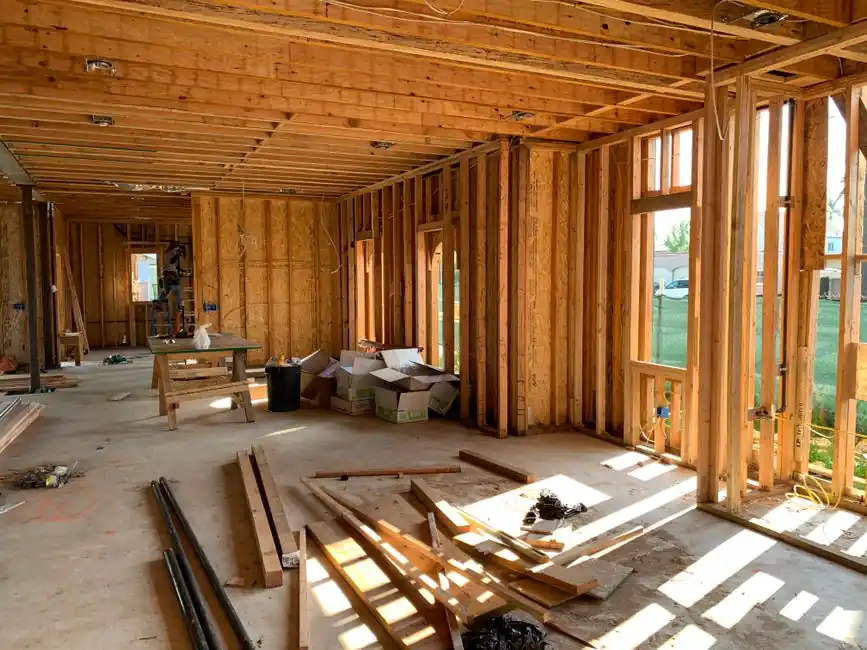
Closed-cell spray polyurethane foam at 25-55 kg/m3 density delivers R-6.0 to R-7.0 per inch and 0.022-0.024 W/mK thermal conductivity, the binding spec for basement, crawl space, and exterior wall assemblies where depth is constrained [S3][S4].
Open-cell foam at 8-20 kg/m3 sits at R-3.5 to R-4.0 per inch and 0.035-0.040 W/mK, trading R-value for vapour permeability and acoustic damping, and is therefore specified as an interior partition layer with separate vapour control [S1][S4].
Density and thermal conductivity bands by product form
Sprayed PU foam density maps cleanly onto thermal conductivity: 8-20 kg/m3 open-cell grades land at 0.035-0.040 W/mK, 20-25 kg/m3 grades at 0.030-0.036 W/mK, 30-35 kg/m3 closed-cell grades at 0.020-0.026 W/mK, and 40-55 kg/m3 grades at 0.022-0.028 W/mK [S4]. Closed-cell foam at 25 kg/m3 and above is non-hygroscopic and does not require an additional vapour barrier, a hard rule for exterior wall design [S4]. PU sandwich panels and rigid boards reuse the same core chemistry, with 100 mm PU panels reaching U-value 0.22 W/m2K, equivalent to 150 mm of mineral wool on the same wall assembly [S5]. Rigid polyurethane insulation board typically ships at 30-60 kg/m3 density and 20-150 mm thickness, with the larger thicknesses used on flat-roof and external wall dry-cladding systems [S8].
Open-cell vs closed-cell vs rigid board: decision matrix
For partition walls and attic floors where acoustic damping matters more than R-value, open-cell foam at roughly 8-20 kg/m3, R-3.5 to R-4.0/inch, and 28-32 dB sound reduction is the economic call [S4][S5]. Closed-cell spray foam wins on basements, crawl spaces, and exterior sheathing because it doubles as a Class II vapour retarder and adds racking rigidity, with compressive strength holding at 200-300 kPa [S1][S3][S5]. Rigid polyurethane insulation board is the right form for dry cladding, prefabricated wall panels, and re-roof overlays, since the 0.022-0.024 W/mK core is delivered in a factory-controlled thickness with surface finishes already bonded [S2][S6][S8]. Builders should not specify open-cell foam for any assembly that sees liquid water, and should not specify closed-cell spray foam for the entire roof deck where a 0.5 perm vapour-open assembly is required for drying.
Fire rating, flame retardant grade, and code compliance

Residential PU foam must meet a national or regional flame-spread class, and the cited Chinese producer data splits the choice into B2 with OI >= 26 or B1 with OI >= 30, both referenced to GB 8624-2012 burning behaviour classification [S2]. PU sandwich panels in the European market are commonly certified to Euroclass B-s1,d0, with flame spread index 25 or lower under ASTM E84, smoke opacity under 10 percent visibility loss under EN 13501-1, and heat release rate below 250 kW/m2 under ISO 9705 [S5]. GB/T 50404-2017 Technical Code for Rigid Polyurethane Foam Insulation and Waterproof Engineering is the cited installation code in PRC residential practice and pairs a minimum 92 percent closed-cell rate with a 200 kPa compressive floor for the three Type I/II/III grades [S2]. Specifiers should pin the code, the flame class letter, and the minimum oxygen index in the same line item so procurement and the building inspector can verify against one document.
Prefabricated residential walls and PU pouring systems
Factory PU pouring into precast wall panels produces a continuous, dense insulation layer that bonds directly to the cementitious substrate, eliminating the thermal bridges common to site-built stud walls [S2]. The cited Type I/II/III system is dosed at 35, 45, and 55 kg/m3 minimum foam density, all rated at 200 kPa compressive and 0.024 W/mK or better, with dimensional stability at 70 C held to 1.0-1.5 percent [S2]. Three blowing agents, 141b, 245fa, and cyclopentane, are interchangeable in continuous and discontinuous panel lines, so a builder switching blowing agents for environmental reasons does not need a re-tooling investment [S2]. For European prefab, EN 14509 is the load and thermal performance standard that 100 mm PU panels target at U = 0.22 W/m2K [S5].
Installation method map: spray, pour, and board routes
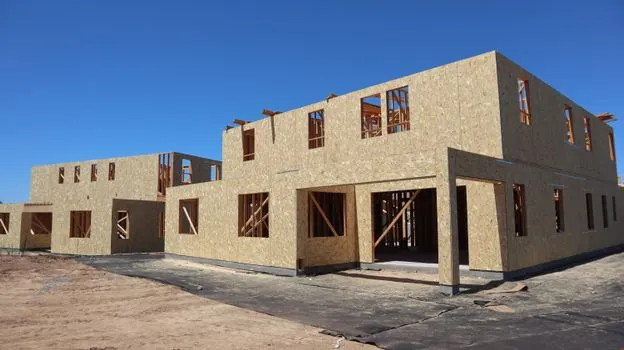
Three field routes cover the bulk of residential work: spray-applied foam for site-built walls and roof decks, injected foam for cavity retrofit, and rigid board or sandwich panel for dry cladding [S6]. Spray PU is applied at 0.5-1.0 m stand-off, with a single-pass thickness of 10-50 mm depending on grade density, and the two components must stay within the manufacturer's mix ratio or the foam goes brittle (excess isocyanate) or compressible (excess polyol) [S4]. Substrate prep is dry, dust-free, and grease-free; polyethylene film is the standard masking for windows, doors, and finishes because PU bonds to almost everything else [S4]. For the construction tools chain, the specifier needs a proportioner, a heated hose, and a spray gun rated to the chosen foam's reaction profile, plus PPE including supplied-air respirator because the A and B components are toxic before polymerization [S4].
Cost, ageing, and energy-payback signals
Closed-cell foam at R-6.0 to R-7.0/inch costs more per board foot than open-cell at R-3.5 to R-4.0/inch, but the cited DOE figure caps residential heating and cooling savings at roughly 30 percent when the envelope is correctly sealed [S3]. Long-term, the same source flags about 10 percent R-value loss in the first decade if the foam is exposed to moisture, which is why the closed-cell, Class II vapour retarder path dominates below-grade and high-humidity zones [S3]. Third-party PU sandwich panel testing puts HVAC energy reduction at 34-41 percent versus traditional masonry walls, and PU cores were shown to block roughly 97 percent of conductive heat movement through walls and roofs in 2024 studies [S5]. Compare that with the EPS board selection for high-rise buildings map if the project is a tall residential tower where fire class E-d2 EPS may not clear code at the spandrel.
Spec checklist and failure modes to flag in submittals
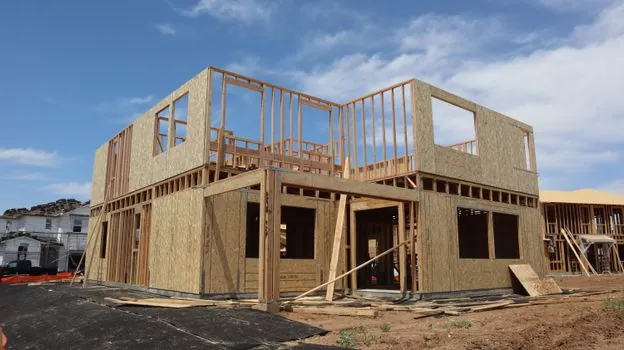
Lock these into the submittal package before issuing a PO: density in kg/m3 with a tolerance, thermal conductivity in W/mK with the test standard, closed-cell percentage (>= 92 percent for residential), compressive strength in kPa, water absorption in percent, dimensional stability at 70 C in percent, and the flame class plus oxygen index [S2][S4]. Two failure modes show up repeatedly in field callbacks: open-cell foam installed in a basement or below-grade wall, where moisture drives R-value loss, and SPF sprayed over a wet or dusty substrate, which causes delamination and thermal bridging [S3][S4]. For cold-storage-grade or deep-basement walls, a related EPS board selection for cold storage warehouses reference helps frame where PU rigid board beats EPS on lambda at the same thickness, and where the trade-off flips on price per R-value. Track the GB/T 50404-2017 revision list, any new GB 8624-2012 addenda, and the next EN 14509 amendment as the next verifiable signals for residential PU spec changes.