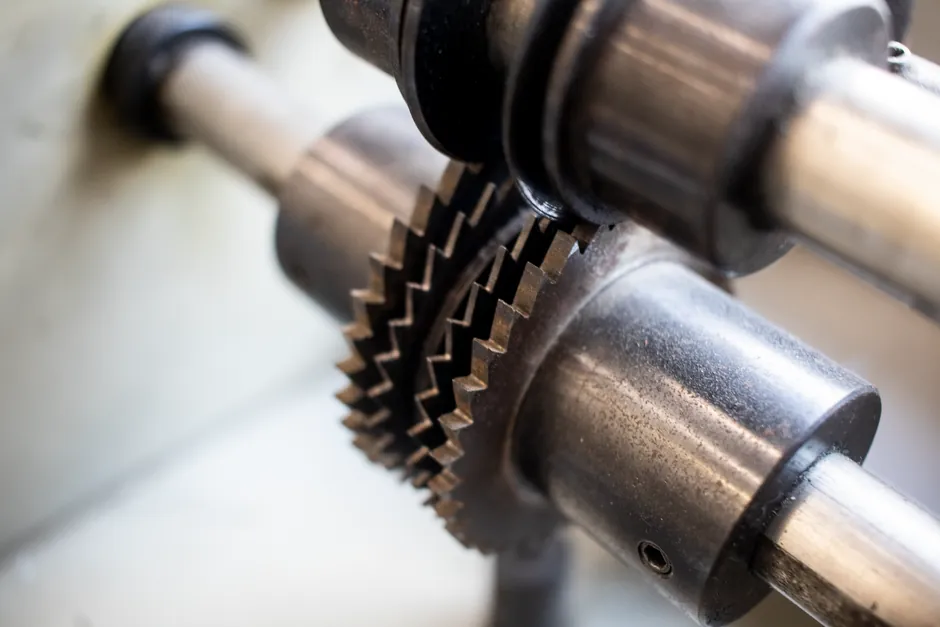
Taylor Hobson and Mitutoyo anchor the high-accuracy tier of roundness tester supply in 2026, offering sub-micron roundness/cylindricity analyzers in fully or semi-automated CNC configurations for bearing, optical, and aerospace components [S1][S3].
Below them sits a denser band of Asian metrology brands and Chinese OEM/ODM makers, supplying air-bearing bench units and concentricity/roundness combinations at price points from roughly USD 460 for a dial-indicator bench concentricity tester up to about USD 31,000–48,000 for a CNC air-bearing roundness/cylindricity system [S2][S4].
Four-Tier Supplier Structure: From Sub-Micron OEM to Benchtop
The 2026 supplier landscape resolves into four practically distinct tiers. Tier 1 covers UK/Japan metrology OEMs such as Taylor Hobson and Mitutoyo, whose roundness and cylindricity lines target bearing raceways, optical aspheres, and aerospace blisks with full CNC and harmonic-analysis capability [S1]. Tier 2 is the Japanese and European mid-tier metrology brands, including the Mitutoyo RA-1600M roundness/CNC platform released for the American market [S3]. Tier 3 is dominated by Chinese OEM/ODM specialists such as Xi'an Wilson Precision Instruments, founded in 1999, with its R&D and production base in Xi'an and branch offices in Guangzhou, Zhejiang, Jiangsu, Chongqing, Shandong, and Hunan, ISO 9001:2008 certified, focused on roundness, cylindricity, contour, roughness, and piston/camshaft instruments [S4]. Tier 4 is the budget benchtop segment, exemplified by SISCO's SISCO-RT-1000AE high-precision air-floating-spindle roundness tester at USD 31,484.30 with 7–12 day delivery, and concentricity bench units from USD 461.57 to USD 1,556.71 [S2].
The practical question for a buyer is which tier matches the part tolerance and the production volume. Tier 1 is justified when roundness below 0.1 μm, automated multi-feature routines, or full cylindricity/harmonic analysis is required; below that threshold, the cost gap is hard to recoup. Reference framing for the instrument category itself is covered in the roundness tester encyclopedia entry and in the application context of construction machinery and equipment powertrain inspection.
Selection Criteria Buyers Should Apply in 2026
Three specifications dominate supplier shortlisting: spindle type, resolution, and measurement envelope. The SISCO SISCO-RT-1000AE uses a high-precision air-floating spindle that the vendor describes as "hardly wearing out," paired with a precision circular grating encoder for data acquisition [S2]. The Mitutoyo RA-1600M platform adds CNC automation to the roundness workflow, which matters for shops running batch inspections where operator-to-operator variation is the main noise source [S3]. Taylor Hobson's higher-end roundness/cylindricity range goes further, with sub-micron analysis on precision components in fully or semi-automated CNC operation [S1].
Resolution is the second discriminator. Industry guidance in 2026 distinguishes 0.1 μm resolution as the common floor for general precision testing, with 0.01 μm offered on higher-end units for tighter applications; sub-micron systems below 0.1 μm are positioned as research-grade [S5]. Measurement range is the third, and it is the most commonly misread spec. A wider measuring envelope generally reduces achievable accuracy at the extremes, and Tier 1 OEMs typically publish separate accuracy figures for the central versus outer zones of the work envelope [S5]. For deeper selection logic on spindle, envelope, and the standard map that ties these specs to ISO 1101 / ISO 5459 work, see Roundness Tester Sizing and Selection: Spindle, Envelope, and Standard Map.
Comparison of Main Roundness Tester Options
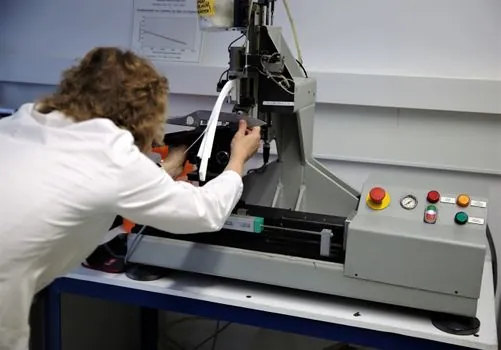
Four options cover virtually every 2026 buyer scenario. (1) Tier 1 OEM CNC roundness/cylindricity: Taylor Hobson / Mitutoyo high-end lines, sub-micron resolution, full CNC, harmonic analysis, premium price; justified for bearing raceways, optics, blisks [S1][S3]. (2) Tier 2 Japanese/European mid-tier CNC: Mitutoyo RA-1600M, CNC roundness at a lower price than Tier 1, suited to batch QC in tier-1 supplier plants [S3]. (3) Tier 3 Chinese OEM/ODM benchtop: Xi'an Wilson-type roundness/cylindricity instruments, air-bearing spindle, integrated software, ISO 9001:2008 manufacturing base, focused on Asian-domestic and export OEM channels [S4]. (4) Tier 4 budget benchtop / concentricity: SISCO SISCO-RT-1000AE (air-bearing, USD ~31.5k) down to SISCO-CT-C10 dial-indicator concentricity at USD 461.57, with a 0.005 mm accuracy class and Windows XP / Windows 7 compatibility for legacy QA rooms [S2].
Decision criteria for moving between these four: (a) roundness/cylindricity tolerance required, (b) part diameter and length envelope, (c) throughput (manual vs semi-CNC vs full CNC), and (d) data-system compatibility. A shop needing 0.01 μm resolution on a 50 mm optical component with harmonic analysis has no real option below Tier 1; a job shop checking bearing seats to 1–2 μm on a 200 mm part can land in Tier 3 with a Chinese OEM unit and save 50–70% on capital cost [S4][S5]. Practical pitfalls on the buying path are mapped in Roundness Tester Selection: Specs, Types, and Buyer Pitfalls.
Who a Roundness Tester Is For, and Where It Is Overkill
Roundness testers are the right tool for shop floors that need to verify cylindricity, concentricity, roundness runout, and profile deviation on shafts, bores, bearing seats, pistons, and valve bodies, and where the in-process gaoking approach is not delivering the required 0.1 μm or better confidence interval [S2][S5]. They are also the standard tool for calibration artefacts in national labs and precision cylinders used as master references [S1]. The same instrument family covers fibre-optic connectors, surgical needles, and heart-valve components, where sub-micron form drives downstream optical or biological performance [S1].
Where a roundness tester is overkill: high-volume commodity turning where a 1–2 μm bore gauge or air gauge is sufficient, and pure surface-finish work where a [profile projector](link) or roughness tester (not a form tester) is the correct instrument. Roughness and roundness are routinely confused in RFQs, and the Form Measurement category at Mitutoyo deliberately splits them: Surface Roughness, Contracer, Roundness, and Formtracer each map to a different physical quantity [S3]. Buyers who only need Ra or Rz should not be specifying a roundness/CNC platform; the cost ratio is typically 5–10x for no real measurement benefit.
Real Use Cases Across Automotive, Bearing, and Optics

Automotive inspection remains the volume backbone. Roundness, cylindricity, and concentricity testers are routinely applied to crankshafts, camshafts, cylinder heads, cylinder blocks, pistons, piston pins and rings, fuel injectors, brake drums, and brake discs in production metrology rooms [S1]. SISCO's Tier 3/4 product line explicitly targets automotive, aerospace, and general manufacturing with arc processing, automatic contour-discontinuity detection, and manual elimination to reduce operator-induced error [S2].
Bearings and roller-race inspection is the second large use block, and is where harmonic analysis and roller-bias correction on Tier 1 platforms justify the price gap; Taylor Hobson covers both ball and roller bearings, bearing raceways, large bearings, and dual-bias diameter measurement, including renewable-energy and EV bearing applications [S1]. Optics is the third: ground and polished optics, diamond-turned aspheres, prisms, polygons, wedges, and fibre-optic connectors are all form-measurement work that pushes buyers into the Form Talysurf PGI Optics PRO class and similar sub-micron platforms [S1]. Adjacent adjacent metrology categories that buyers often co-spec with a roundness tester are covered in the lamps and light fittings tolerance chain for inspection lighting and in the lighting equipment and electric lamps standards used to control the inspection environment.
Limitations, Failure Modes, and Standards Boundary
Roundness testers are mechanically precise but not user-proof. A 2026 buyer-side review notes that devices achieving 1 μm resolution can enhance product quality, but achieving that precision demands frequent calibration, and many users overlook basic maintenance, which leads to inaccurate readings and costly errors [S5]. Operator training is identified as the single largest variable on results quality; the same source flags complex geometries as a second failure mode, where a tester not rated for the geometry will produce missed anomalies or false measurements [S5].
On standards, buyers should anchor on the ISO geometrical-product-specification chain (ISO 1101, ISO 5459) and the roundness-filter / LSC/UCL/UCS conventions, which all four supplier tiers reference in their manuals. Mitutoyo's Form Measurement product tree (Surface Roughness, Contracer, Roundness, Formtracer) is the cleanest public map of how the standards divide into product lines [S3]. Buyers should resist any vendor claim that a budget benchtop unit (Tier 4) is rated to the same ISO class as a Tier 1 platform; the spindle error motion, the encoder class, and the filter implementation are the differentiators, and the published accuracy at the edge of the envelope is where the gap shows.
Sourcing Channels, Lead Time, and the China OEM Reality
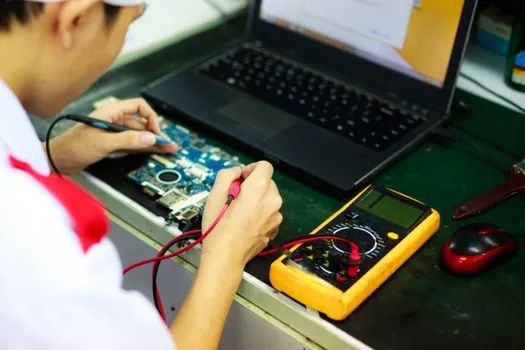
Sourcing channels split cleanly by tier. Tier 1 and Tier 2 are normally bought through the OEM's direct sales channel or authorised metrology distributor, with installation, calibration, and training bundled. Tier 3 Chinese OEMs (Xi'an Wilson, founded 1999, ISO 9001:2008, with permanent offices in Guangzhou, Zhejiang, Jiangsu, Chongqing, Shandong, and Hunan) typically work direct with the end user for custom requirements and through export trading platforms such as Gold Supplier for catalogue SKUs [S4]. Tier 4 budget benchtop units are sold on open B2B platforms with published price lists and lead times, e.g. SISCO's 7–12 day delivery window on the SISCO-RT-1000AE [S2].
For OEM/ODM work, the practical 2026 expectation on a Chinese roundness/cylindricity line is a 2–4 week build for a configured benchtop and 4–8 weeks for a heavy-duty cylindricity frame, conditional on the spindle and encoder class. Verification of the ISO 9001:2008 certificate, a sample roundness measurement on a calibrated artefact, and an on-site acceptance test with a precision cylinder are the three minimum gates any buyer should run before releasing the deposit [S4]. Hardness and form are often co-specified in the same QA room; the related hardness tester instrument class shares the same metrology-software and operator-skill constraints. The next trackable signal to watch is how Tier 1 OEMs respond to the in-house CNC and encoder improvements Chinese OEMs have shipped in 2024–2026; the price gap is narrowing, and the post-2026 competitive question is whether the sub-micron research-grade segment holds its premium or commoditises at the 0.01 μm boundary.