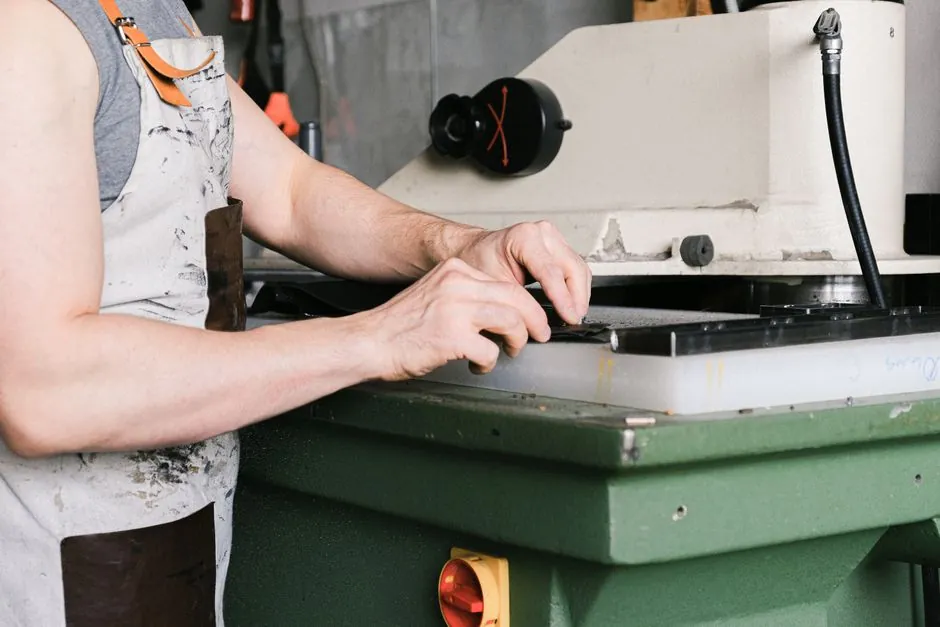
A roundness tester is the dedicated form-metrology instrument that resolves circularity, cylindricity, and runout to sub-micron accuracy on bearings, shafts, bores, and rotating components, geometries that contact CMMs and optical vision systems can approximate but cannot resolve at the precision form-tolerance callouts demand [S1].
The accuracy ceiling of any roundness tester is set by the air-bearing spindle: Mitutoyo's RA-1600M specifies rotational accuracy of (0.03+6H/10000) µm, a benchmark not commonly found in entry or mid-range models and the spec engineers should anchor their acceptance criteria against [S3].
Work Envelope, Spindle Accuracy, and the Sizing Logic
Size a roundness tester from the largest diameter and tallest part that will land on the column plus 25 mm clearance on each axis, not from the part you measure most often. Common industrial envelopes cluster around 150 mm diameter × 200 mm height for bearing races and small shafts, 300 mm × 300 mm for general shaft and housing work, and 400 mm diameter and above for automotive crankshaft journals and large motor armature shafts [S1].
For cylindrical work that exceeds the worktable-to-column clearance, the work can be inverted on a vee-block and spun by a top-mounted rotary adapter, but the radial error contribution of any vee-block or chuck stack must be added to the spindle error budget, and that stack is usually the dominant noise source on a mid-range machine [S1]. A general rule the workshops use: if the part is shorter than half the worktable-to-spindle distance, an internal-measurement column extension buys more usable envelope than buying a larger rotary table.
Four Reference Circles: LSC, MZC, MIC, MCC
The same measured profile reports four different roundness values depending on the reference circle the software fits, so the chosen method must match the question being asked [S1].
For an Australian bearing remanufacturer, the MIC reading on the inner race is the value that drives bearing fit clearance; for a precision shaft shop, the MZC reading is the number to put on the certificate. The Mitutoyo RA-1600M and equivalents from Taylor Hobson, Mahr, Accretech, and Adcole all compute all four from one revolution, so the method choice is a software setting, not a hardware lock-in [S1][S3].
Filter, UPR, and the ISO 12181 / ISO 12180 Rule
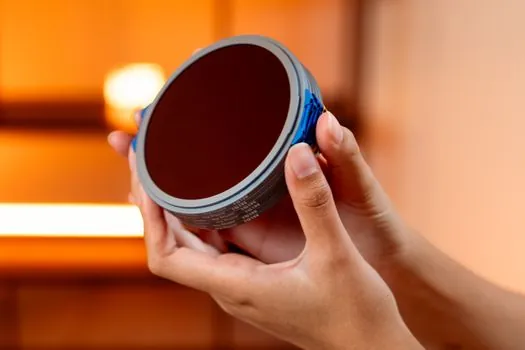
Filter selection is where most workshops get the roundness number wrong, and the standard-of-record for roundness filtration is ISO 12181, with ISO 12180 governing the form-parameter definitions that the filter feeds [S1]. Unfiltered peak-to-valley data includes spindle bearing noise, surface roughness, and the lobe count from grinding chatter, all of which inflate the reported roundness by 2× to 5× on typical ground surfaces.
Standard practice: set the UPR (undulations per revolution) filter to 15 UPR or 50 UPR depending on the component family, 15 UPR for bearing races and ground shafts, 50 UPR for fine-finished motor shafts and small cylindrical rollers. The filter band must be recorded on every certificate, because a roundness value without a UPR number is not comparable to a value with one. For comparison to a CMM, expect a CMM scan to read 1.5× to 3× higher roundness error than a properly filtered roundness tester reading on the same part, and that gap is filter and probe geometry, not machine error [S1].
Bearing Seat, IT Grade, and the Practical Tolerance Rule
The bearing-seat IT-tolerance rule: the roundness error on a bearing seat should be no more than 1/4 to 1/3 of the IT tolerance band on the diameter, or the fit will not seat uniformly and the bearing will run hot [S1]. For a 50 mm H7 journal (IT7 = 25 µm), that budgets roughly 6 µm to 8 µm of roundness error, and a mid-range roundness tester with 0.05 µm spindle accuracy is more than sufficient to resolve it.
For a precision machine-tool spindle bearing seat (IT3 to IT4, roughly 4 µm to 6 µm tolerance on a 50 mm journal), the roundness budget shrinks to roughly 1.5 µm, and this is the application where rotational accuracy of the order seen on the RA-1600M (0.03 µm plus a height-dependent term) becomes the gating spec, not a marketing number [S3]. Crankshaft main and rod journals on a 4-cylinder engine typically run IT6 tolerances with a 6 µm to 8 µm roundness budget; on a V8 performance engine, IT5 to IT6 with a 4 µm to 6 µm budget.
Roundness Tester vs CMM vs Hand Metrology

A dedicated roundness tester is the right tool when the form-tolerance callout is sub-10 µm and the feature is a circle, cylinder, or runout. A contact CMM can scan a circle and report a form error, but the touch-probe geometry imposes a minimum feature resolution that masks micro-scale form deviations, and the CMM takes 5× to 10× longer per feature than a purpose-built tester [S1].
Hand metrology (calipers, micrometers, bore gauges) reads two-point diameter only; it cannot resolve roundness at all, because roundness is a rotation-dependent property by definition. The decision grid:
For related work in the same metrology family, gauge block selection covers the length-standard reference that calibrates the linear axis of any roundness tester column, and marine shaft coupling selection covers the cylindrical fit-stack that drives the roundness budget on a propulsion shaft.
Who a Roundness Tester Is For, and Who Should Not Buy One
Buy a roundness tester if you measure more than 20 bearing seats, shafts, or bores per month at tolerances below 10 µm, if your quality rejection rate is sensitive to fit-related failure modes, or if you are rebuilding precision spindles. The pay-back in bearing scrap alone on a bearing remanufacturer running 500 races per month is typically 6 to 14 months on a mid-range machine [S1].
Do not buy a roundness tester if you need to inspect 5 parts per day, if your tolerances sit at 25 µm or above, or if your parts are predominantly prismatic (gears, blocks, brackets) where a CMM or vision system is the better capital. A used or refurbished mid-range machine from Mitutoyo, Taylor Hobson, or Mahr in the 200 mm to 300 mm envelope class typically sells at 30% to 50% of new list and is the right answer for shops evaluating the technology before committing to new capital [S1].
Shortlist Logic and What to Verify on the Datasheet

Shortlist three data points before a quote: spindle rotational accuracy in the format (a+bH/10000) µm, worktable-to-column clearance in mm, and the maximum part height plus diameter the column arm can reach at full extension. Match those three against the largest part the lab will see in the next 5 years, not the part measured this week. Confirm the software computes all four reference-circle methods (LSC, MZC, MIC, MCC) and supports both 15 UPR and 50 UPR filter bands, since 80% of the standards-driven work in the bearing and shaft industries will be specified against those two filter values [S1].
Trackable signal: a 2026 bench-mark entry from Mitutoyo set the RA-1600M rotational accuracy at (0.03+6H/10000) µm, a spec that competing mid-range launches through 2026 will be benchmarked against [S3]. Confirm with the OEM whether the quoted accuracy is the spindle alone or the spindle-plus-column-straightness number, because the latter is the relevant figure for a real workpiece on the table.
Spec-level background on the components involved: roundness tester, linear guide, and crossed roller guide.