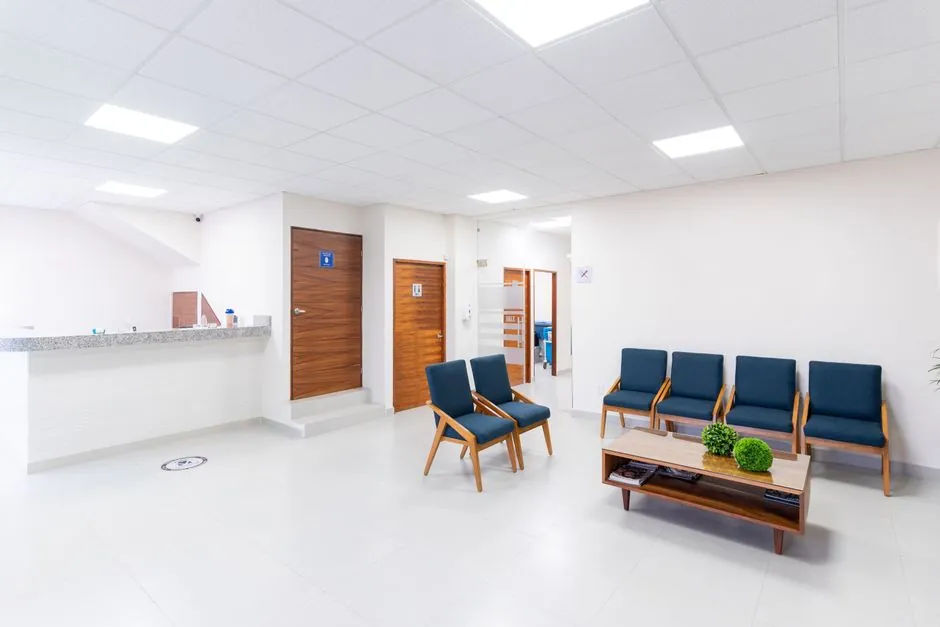
Suspended ceilings built from mineral fibre tiles on a T-grid remain the practical default for UK schools, offering NRC 0.70-0.80 acoustic performance, Class 0/1 surface spread of flame compliance, Light Reflectance ≥0.80, and individual panel replacement for high-traffic educational spaces [S1][S4].
The decision is not whether to install a ceiling but which system survives daily school use: a modular suspended ceiling on a T-grid, or a fixed plasterboard finish sealed to the soffit. Across classrooms, corridors, libraries, and admin areas, maintenance access, acoustics, fire compliance, and total cost of ownership drive the call [S4].
Acoustic Performance: NRC 0.70-0.80 as the Working Range
UK school ceiling specifications should target tiles with a Noise Reduction Coefficient between 0.70 and 0.80 to keep classrooms and lecture halls free of disruptive noise [S1]. Mineral fibre and fibreglass tiles are the two substrate families that routinely deliver this range without the weight penalty of denser boards [S1]. Sound absorption in a suspended ceiling is also a function of the plenum depth: deeper plenums add low-frequency absorption, which matters in larger teaching spaces and halls.
Specimens should be tested against recognised acoustic standards; the NRC scale itself is a single-number rating derived from standardised sound absorption coefficients at four octave bands (250, 500, 1000, 2000 Hz). For SEN rooms, music rooms, and open-plan learning hubs, designers often push toward the upper end of the 0.70-0.80 band, or specify tiles with higher NRC where reverberation time (RT60) calculations demand it [S1]. Corridor tiles, by contrast, frequently accept lower acoustic performance in favour of impact resistance.
UK Building Regulations and Fire Compliance
UK ceiling tiles in schools must satisfy Building Regulations Approved Document B for fire safety, with Class 0 or Class 1 surface spread of flame ratings specified as the working minimum [S1]. Class 0 combines a Class 1 surface spread of flame rating with a low fire propagation index, and is typically required for circulation spaces and escape routes; Class 1 is the lower tier but still common in standard classrooms.
Mineral fibre tiles are non-combustible to BS 476-4 (or its Euroclass equivalent A1/A2-s1,d0 under EN 13501-1) when un-faced, which simplifies the fire case in escape routes and stair cores [S1]. Suspended grid components (T-bars, perimeter trim, hangers) should also be assessed for fire performance; steel grids are standard, but aluminium T-bars are common in coastal schools where corrosion matters. The plenum must not be used as a supply or return air plenum for HVAC unless the entire assembly is tested and rated for that duty.
Mineral Fibre vs Fibreglass vs Gypsum: Material Comparison
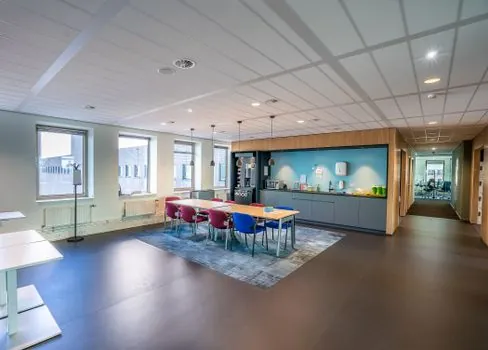
The three substrate families that dominate UK school ceilings compare as follows. Mineral fibre: mid-weight (typically 3-5 kg/m² for 15-19 mm tiles), NRC 0.70-0.80, good light reflectance (LR 0.80-0.90), Class 0/1 achievable, low cost, modest impact resistance. Fibreglass: lighter, higher NRC (commonly 0.80-0.95) at thinner gauges, higher LR (0.85+), Class 0/1 achievable, but softer face that marks more easily in vandal-prone corridors. Gypsum lay-in tiles: heavier, NRC commonly 0.50-0.65 unless perforated, lower LR unless finished, very high impact resistance, used in kitchens, toilets, and high-abuse areas [S1][S3].
For most general teaching spaces, mineral fibre is the cost-balanced default; for SEN and music rooms, fibreglass wins on acoustics; for wet and high-abuse rooms, gypsum or vinyl-faced gypsum is the right call. Designers should also consider sag resistance in humid zones (toilets, changing rooms, kitchens): sag-rated HumiGuard+ or equivalent tiles are specified where relative humidity regularly exceeds 70%.
Light Reflectance, Daylight, and Energy
Ceiling tiles with a Light Reflectance value of 0.80 or higher help brighten classrooms and reduce luminaire count, which compounds into lower running costs and better wellbeing metrics [S1]. A white or near-white smooth-faced mineral fibre tile typically delivers LR 0.85-0.90, while textured acoustic tiles drop into the LR 0.75-0.85 band.
Light reflectance should be balanced against acoustic performance: heavily fissured or perforated tiles trade some LR for higher NRC. Schools targeting BREEAM or ESOS credits will often specify both an acoustic and a reflectance threshold in the same tile, then run lighting designs against the actual LR figure rather than the nominal ceiling reflectance assumed by CIBSE LG7. The plenum also affects thermal performance: an unventilated plenum over the top of a suspended ceiling adds measurable U-value improvement to the room below, reducing heating load in older school stock with poor roof insulation.
Modular Access vs Fixed Ceilings: Maintenance Economics
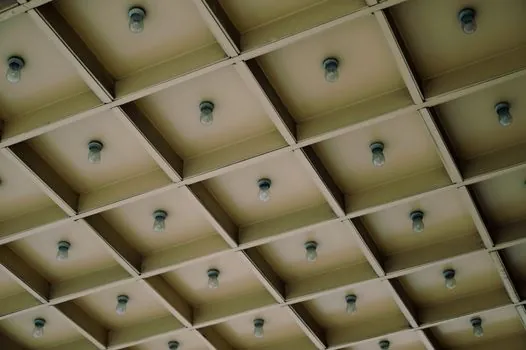
For schools, ceiling systems must meet various needs over time, supporting routine maintenance, day-to-day usage, and future changes to the building; this is where a T-grid suspended ceiling outperforms a fixed plasterboard ceiling on lifecycle cost [S4]. Workers can lift an individual tile to examine hidden HVAC ducts, electrical wires, lighting fixtures, fire sprinklers, and communication lines, then reinstall it; a fixed ceiling requires cutting, repairing, sanding, and repainting for the same access [S4].
Individual panel replacement is the second economic lever: a single broken tile is swapped in minutes, whereas a fixed ceiling requires patch repair and redecoration. Over a 30-year school life, the labour differential typically dominates material cost, which is why the comparison piece of [S4] is unambiguous about modular systems for high-traffic educational stock. Related reading on modular access and lifecycle cost in healthcare ceilings, which face similar MEP density, is available in Hospital Suspended Ceiling Selection: FGI Rules, Material Trade-offs, Acoustic Targets.
Installation Method, Grid, and Plenum Depth
A suspended ceiling is a grid of metal T-bars suspended from the structural soffit by wires or brackets, with lay-in tiles dropped into the grid openings; a fixed ceiling is fastened directly to the structure to form a continuous surface [S4]. The standard UK school grid is exposed-T 600×600 mm or 600×1200 mm, with a 25 mm T-bar face for general areas and 15 mm slimmer T-bars where aesthetics demand a tighter grid line.
Plenum depth is the variable most often got wrong: services rarely run in a single layer, so a minimum 150-200 mm clear plenum is the practical floor for classrooms; library and corridor runs with bigger ductwork routinely need 250-400 mm. Where plenum depth is constrained, designers should use a plasterboard finish locally rather than forcing the grid to compress, since a too-shallow plenum will block ductwork and lighting looms. For renovation phases, the modular nature of mineral fibre on a T-grid also reduces programme time, an important factor when classrooms must be handed back term-by-term.
Durability, Cleanability, and Hygiene
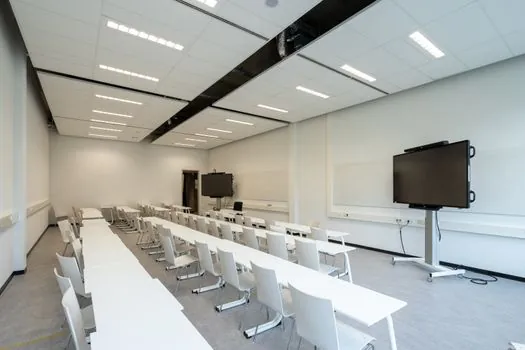
Schools and universities are high-traffic environments, so ceiling tiles need to be durable and long-lasting; mineral fibre and fibreglass are the two substrate families that maintain appearance over time, reducing the frequency of replacement and repair [S1]. For cleanability, tiles should be specified resistant to stains, mould, and mildew so they remain hygienic with minimal effort, a key requirement in food tech rooms, nurseries, and SEND spaces [S1].
Vinyl-faced or scrubbable-faced tiles are appropriate in kitchens, servery hatches, and areas where the ceiling is reachable by cleaning poles. Impact resistance matters in sports halls and ground-floor circulation; standard 15-19 mm mineral fibre will mark from a thrown ball, so vinyl-faced gypsum or stitched-fibreglass impact tiles are the practical upgrade. The same hygiene logic that drives spec decisions in clinical settings also shows up in adjacent sectors; for comparison, see Hospital Suspended Ceiling Selection: FGI Rules, Material Trade-offs, Acoustic Targets, which covers infection-control facing requirements that some SEND schools adopt voluntarily.
Who Suspended Ceilings Are For, and Where They Fail
Suspended ceilings on a T-grid are the right answer for general classrooms, corridors, libraries, admin offices, and most teaching walls, where MEP density, acoustic control, and maintenance access are top of the brief. They are the wrong answer for atria with large clear spans, sloped roofs with limited plenum, sports halls needing high impact resistance, and heritage interiors where the ceiling is part of the protected fabric. [S4]
Common failure modes to design out: (1) grid deflection under insulation batts laid on the back of tiles, which requires either rigid boards on top of the grid or clips; (2) tile sag in humid zones, mitigated by sag-rated boards; (3) light leakage through grid joints, sealed with gaskets where night lights are used; (4) acoustic shortfall in large halls, where high-NRC baffles or rafts supplement the ceiling plane; (5) tile discolouration near kitchen extract, requiring grease-rated baffles upstream.
Sustainability and Whole-Life Cost
Whole-life cost should be evaluated across installation, maintenance, and lifespan rather than on tile price alone, since higher-quality tiles, though initially more expensive, often offer better durability and lower maintenance costs, leading to savings over time [S1].
For refurbishment, a key question is whether existing tiles can be reused or need full strip-out; many 1990s-era T-grids are still serviceable if hangers are re-certified and perimeter trim is replaced. Where acoustic or fire performance falls short of current regulations, a tile-only replacement on the existing grid is the lowest-disruption upgrade path. Procurement should ask for Environmental Product Declarations (EPDs) and take-back schemes from the tile manufacturer, which materially change the long-term cost and carbon position.
Trackable signals for the next planning cycle: revised BB101 acoustic targets for school buildings under post-2024 updates, and any tightening of the Class 0/Class 1 thresholds in Approved Document B; both would shift the mineral fibre vs fibreglass balance on refurbishment jobs. For projects where MEP density is unusually high, cross-check ceiling grid spans against lighting and sprinkler layouts at RIBA Stage 3 to avoid late-stage grid redesigns.
Detailed specification references: suspended platform, and pressure transmitter.