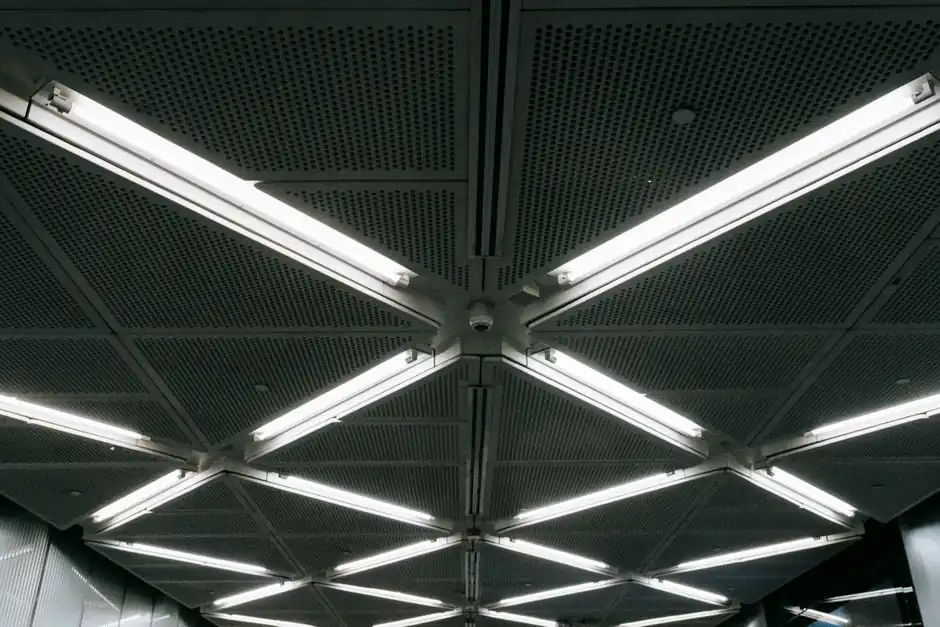
Suspended acoustic ceilings are permitted across most U.S. hospital and outpatient spaces under the Facility Guidelines Institute (FGI) 2022 _Guidelines_, with restricted-area exceptions and a hard-wired cleanability clause that filters out porous residential products [S3]. In India and similar markets, FGI's framework is widely mirrored alongside local fire and green-building codes, with high-NRC mineral fiber, fire-rated gypsum, and perforated metal systems as the dominant shortlist [S2].
The decision tree collapses into four checks: room risk class, infection-control surface, target NRC (Noise Reduction Coefficient), and grid/seismic duty. Each check rules out a material family or pins a spec band, so the specifier can usually move from room schedule to shortlist in a single pass. A full material comparison and use-case map follows.
FGI Baseline Rules That Filter the Material List
Every normally occupied hospital or outpatient space must carry a ceiling that is cleanable with routine housekeeping equipment, free of ledges and crevices, and acoustically absorptive under FGI section 2.1-7.2.3.3 [S3]. Mechanical, electrical, and communications rooms are the only consistent exemption, where ceilings are optional and services are exposed [S3].
Outside the U.S., the same logic appears in most modern healthcare design codes: a hard, scrubbable finish above clinical zones, anti-microbial coatings in OTs and ICUs, and acoustic absorption sized to room function rather than ceiling area alone [S2]. Where the project follows FGI, all states except Illinois, Texas, South Dakota, and Hawaii have adopted the _Guidelines_ in full or in part or accept them as an alternate compliance path, so the specifier should confirm state-level adoption before freezing the spec [S3].
Material Options Against Four Decision Criteria
Three families cover roughly 90% of healthcare ceiling specs: acoustic mineral fiber, gypsum (plain and perforated), and metal (aluminium or steel) panels [S1][S2]. Each family scores differently on the four hospital-specific gates: infection control, acoustics, fire, and maintenance access. The relevant suspended ceiling system attributes, including grid type, tile weight, and accessibility, are the practical levers that differentiate them on a project.
Acoustic mineral fiber (high-NRC tiles, NRC 0.70–0.95 typical) gives the best sound absorption for patient wards, corridors, and waiting areas but is porous and only suitable where the FGI cleanability clause is satisfied through smooth, vinyl-faced or scrubbable factory finishes [S2][S3]. Gypsum (fire-rated boards and perforated variants) is the default for restricted areas and any location requiring a hard, non-porous, wipe-down surface; perforated gypsum like Danoline adds acoustic absorption while keeping a scrubbable face [S2]. Metal panels (aluminium or galvanised steel) win on infection control, impact resistance, and lifecycle cleaning, but need an acoustic backing blanket to hit ward-level NRC targets.
Knauf and equivalent fire-rated gypsum boards are repeatedly specified where patient immobility raises the fire-evacuation cost; they also hold the smooth, non-porous face that infection-control teams require in OTs and ICUs [S2]. Where the brief demands frequent access to services above the ceiling, a suspended platform-style accessible grid or a demountable tile system is preferred over a fixed gypsum lid, because the services layer (HVAC, medical gases, electrical) needs regular reach [S2].
Acoustic Targets by Room Function

FGI requires that "all normally occupied hospital and outpatient spaces shall incorporate floor, wall, or ceiling acoustic surfaces" (section 1.2-6.1.3), and in practice ceilings carry most of the load because floors and walls prioritise cleanability and impact resistance [S3]. Patient rooms, corridors, and nurse stations typically target NRC 0.70 or higher to control background noise that affects recovery and staff communication, while OTs and isolation rooms often target NRC 0.80+ on the ceiling with additional wall treatment to cut reverberation under sterile-field lighting [S2][S3].
Where mineral fiber is rejected on hygiene grounds, perforated gypsum or metal-with-backing assemblies can still hit NRC 0.65–0.80 if the perforation pattern, panel thickness, and acoustic infill are coordinated at spec stage, not after tender [S2]. In eldercare and residential support facilities, the same ceiling logic applies but with simpler acoustic targets, since these buildings do not host the same equipment-intensity as acute hospitals [S3].
Restricted Areas, Weight Limits, and Grid Type
FGI limits suspended acoustic ceilings in a defined set of restricted locations, including certain imaging, procedure, and service spaces, where the ceiling must be hard, scrubbable, and often sealed against dust and fibre shedding [S1]. In these areas, lay-in gypsum, metal, or sealed composite panels replace acoustic tile, and the grid typically shifts to a heavier-duty or seismic-rated profile to carry light fixtures, boom arms, and medical gas pendants.
For high-bay service corridors and plant rooms, ceiling weight, grid span, and seismic bracing drive the design more than acoustics; a 24 mm tee grid with heavy-duty main runners is common, while 38 mm seismic profiles appear in seismic design category C and above [S1]. Maintenance access also feeds the grid choice: a hook-on or swing-down demountable tile allows staff to reach cable trays, valves, and sensor drops without breaking the ceiling, an issue that affects long-term operating cost more than first-cost savings on cheaper fixed grids [S2].
Sourcing, Standards, and Trackable Spec Signals
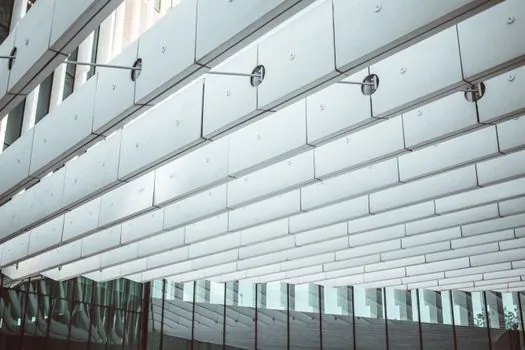
Specifying teams should anchor the ceiling section to FGI section 2.1-7.2.3.3 for cleanability and ledges, section 1.2-6.1.3 for acoustic surfaces, the local adopted building code for fire (typically referencing ASTM E84 or EN 13501-1 class A / A2-s1,d0 ratings on the tile or board), and ASHRAE 170 for room pressure and ventilation interactions with the ceiling plenum [S3]. For India and other markets following IS/ISO practice, fire-rated gypsum boards to IS 2095 (gypsum plasterboard) and mineral fiber to ASTM E1264 are typical reference points in vendor submittals [S2].
Trackable signals for the next planning window: confirm state-level FGI adoption (the four non-adopting states are Illinois, Texas, South Dakota, Hawaii) before freezing the spec, and request NRC, Light Reflectance, and CleanRoom / ISO 14644 particle shed data on the same submittal page so infection control and acoustics review the same document [S3]. For context on ceiling and grid duty in a heavier industrial setting, the suspended ceiling selection for cold storage warehouses spec map covers span logic and insulation integration that translate directly to hospital service corridors and plant rooms. Material shortlists will continue to skew toward scrubbable mineral fiber and perforated gypsum through the 2026 project pipeline in both U.S. and Indian hospital builds [S1][S2].
Spec-level background on the components involved: pressure transmitter.