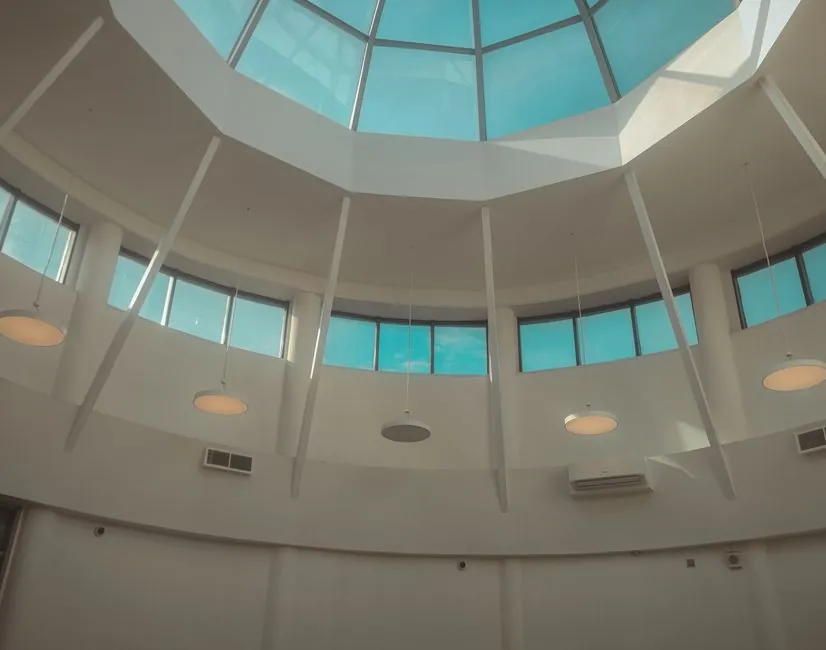
For ISO Class 7-8 cleanrooms, suppliers now offer walk-on panel ceilings with single-element spans up to 6 m, cutting joint count and the leak path that grid systems expose [S1]. A typical cleanroom grid module lands at 625 x 625 mm, wide enough to host pressure-sensor pressure transmitter bodies above 80 mm without extra adaptors [S1].
Sealing performance separates the three dominant ceiling families, so the choice is driven as much by maintenance access and disinfectant chemistry as by cleanliness class [S1]. Diffuser face velocities of 0.3-0.5 m/s in ISO 5 zones, 20 ACH in operating rooms, and 6063-T5 anodized aluminum with Ra ≤0.8 μm are the working numbers in current hospital and pharma specs [S2].
Three ceiling families: panel, grid, and clamp
Walk-on panel ceilings dominate ISO 7-8 builds where joint minimization is the priority; light fixtures, sockets, and air outlets are pre-fitted on the panel before it is craned into the ceiling shell, and integrated profiles allow attachment to the steel structure without on-site drilling [S1]. The drawback is rigidity: a panel ceiling is less adaptable and more expensive to retrofit than a grid, and its load rating covers maintenance traffic only, not pipe supports [S1].
Grid ceilings, typically 625 x 625 mm modules with manufacturer-extruded profiles, integrate cleanroom lights and air outlets flush and accept devices wider than 80 mm, which matters when a pressure sensor or filter housing has to drop into the plenum [S1]. Clamp ceilings are non-accessible metal systems sealed with silicone or dry gaskets; silicone seals must be re-cut on a planned service interval, while dry seals laid above the joint lower material cost but raise leakage rate and can crack under movement [S1].
Both panel and grid systems can be ordered as walkable ceilings, but every variant has a published load limit that the spec writer must verify against filter-change trolleys and maintenance personnel before sign-off [S1]. For a side-by-side view of the suspended ceiling families against a more general industrial ceiling spec map, see this Suspended Ceiling Selection for Industrial Facilities: Spec Map.
ISO classes, airflow numbers, and pressure cascade
ISO 14644-1 sets the particle ceilings, but the airflow and pressure numbers come from clinical and process codes: ISO 5 zones need 300-600 ACH under unidirectional flow with diffuser face velocity 0.3-0.5 m/s ±20%, ISO 6 holds 90-180 ACH, ISO 7 holds 30-60 ACH, and ISO 8 drops to 15-25 ACH [S2]. ASHRAE 170 and GB 50333 layer operating-room specifics on top: 20 ACH minimum in ORs, ≥8 Pa positive cascade relative to corridors, and ≤-2.5 Pa for negative-pressure isolation rooms [S2].
Diffuser leakage under that cascade is the make-or-break figure; gel-seal or knife-edge terminations are specified at <0.01% leakage and validated by PAO scan, not just a visual check [S2]. A ceiling that meets the ISO class on paper but leaks at the diffuser frame will fail the in-situ particle test on day one.
Material selection for wipe-down and disinfection
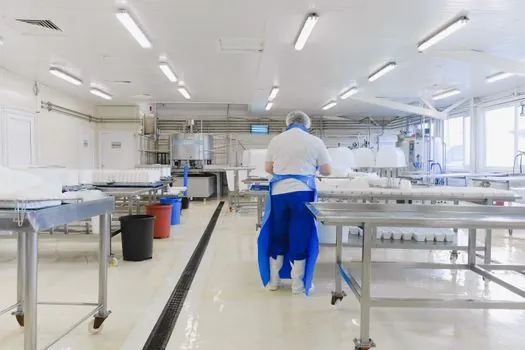
6063-T5 anodized aluminum is the default diffuser material where Ra ≤0.8 μm is required to limit microbial adhesion, and nano-antimicrobial powder coatings that pass ASTM G21 are now standard for surfaces wiped repeatedly with isopropyl alcohol or hydrogen peroxide [S2]. Fire performance is paired with that hygiene spec: GB 8624 Class A non-combustible, no toxic gas emission at elevated temperature, on top of the ASTM E-84 Class A or Euroclass B-S1, d0 rating carried by most acoustic baffle and cloud products [S2][S3].
Acoustic PET baffles rated up to 0.9 NRC at 2400 mm length and clouds up to 2400 x 1200 mm give cleanrooms a sound-control option that is also low-VOC and non-allergenic, useful above packing halls where oral-dose filling lines run [S3]. Where a more detailed material comparison is needed across board, framing, and panel options, the wider Suspended Ceiling Selection for Industrial Facilities: Spec Map is the natural next reference.
Grid geometry, framing gauges, and the plenum load path
T-bar grids fall into 9/16 in and 15/16 in categories, with galvanized steel and aluminum variants sized to the panel mass and any integrated fixtures [S9]. For a gypsum-on-grid cleanroom ceiling, the framing stack below the deck is a 12-gauge hanger wire on powder-actuated fasteners at ≤4 ft O.C. along main runners, saddle-tied to 25-gauge cold-rolled steel furring channels at 24 in O.C. for standard duty, or 20-gauge at 16 in O.C. for 2-hour fire rating or heavy surface fixtures [S4].
Wires must land within 6 in of the wall perimeter, and that perimeter line is the same line the pre-coated wall angle sits on, so the structural ceiling module and the cleanroom wall panel seal can be coordinated in the same shop drawing [S4][S5]. Field spacing of fasteners into the gypsum face is locked at 12 in O.C. for 16 in framing and 12 in O.C. for 24 in framing, with 8 in O.C. along board edges and screws set 3/8 in to 5/8 in from the board edge to prevent paper tear-out [S8].
Panel types: ultralight, Type X, foil-backed, and acoustic
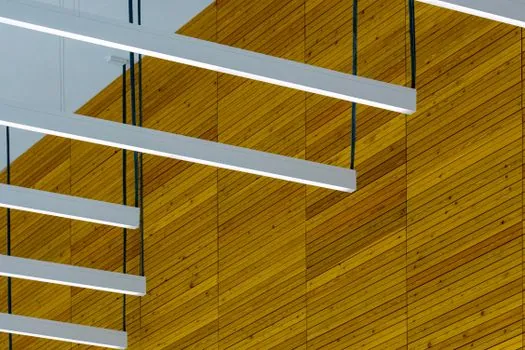
ASTM C1396 governs the gypsum core spec, and the four cleanroom-relevant variants separate cleanly by duty: 1/2 in ultralight at 1.2 psf cuts grid dead load by 25% over standard 1/2 in board (1.6 psf); 5/8 in Type X at 1.9 psf carries 1-hour and 2-hour UL fire-resistance ratings through glass-fiber and vermiculite core formulation; 1/2 in foil-backed (FC) panels at 1.3 psf hold perm rating <0.1 and stop dust migration in return-air plenums; 5/8 in acoustic or high-density panels at 2.2 psf add viscoelastic dampening for auditoriums and theatres [S4].
Mineral-fiber, perforated metal, and gypsum panel weights feed the grid-load calc directly: a 603 x 603 mm tile at 3.5 mm thickness runs 1.79 kg per piece, the 603 x 1213 mm module of the same 3.5 mm thickness runs 3.59 kg per piece, and the heavier 598 x 598 mm tile at 4.5 mm runs 2.17 kg per piece [S5]. Every kilogram per square meter the ceiling gains must be subtracted from the published grid load capacity, and that calc has to be on the drawing before the grid is ordered, not after.
Test standards, kit conformance, and the EN 13964 backbone
EN 13964 is the European backbone for suspended ceiling kits, substructures, and individual components, covering dimensions, tolerances, and the test methods used to assess conformity when no other European Standard applies [S6]. On the fire side, UL fire-resistance ratings are assembly ratings, not material ratings: the deck, hangers, grid, and board combine to form the rated system, so substituting a 5/8 in Type X panel for a 1/2 in standard panel without re-running the UL design is a spec error, not a cost saving [S4].
Diffuser integrity in healthcare cleanrooms is sealed against GB 8624 Class A, ISO 14644-1, and ASHRAE 170 simultaneously, with PAO scan and pressure-differential verification recorded at commissioning, not just at factory FAT [S2]. The handover dossier that ties all three together is the single document an auditor will ask for first, and it should list each ceiling serial number, its grid module, its diffuser model, and its measured face velocity.
Planning constraints and a trackable procurement signal
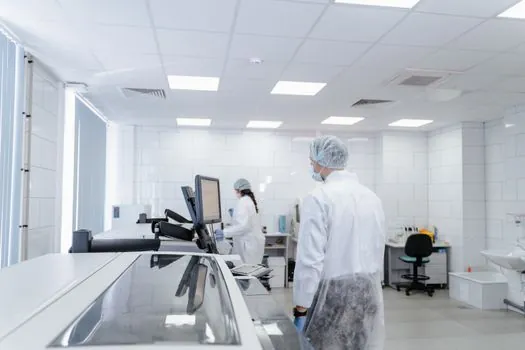
Renovation work is bounded by existing building headroom and column grid more than by spec, and the cleanroom ceiling decision has to be locked in the schematic phase because lighting, air outlets, fire sprinklers, and instrumentation (including the pressure transmitter drops and the flow meter signal lines) all share the same plenum zone and the same seismic bracing [S1]. Retrofit modular systems can be installed without major structural work, but the minimum plenum depth required to route supply ductwork, return-air paths, and cable trays will set the finished-floor-to-ceiling dimension; that number has to be agreed in writing before the wall panels are ordered.
Trackable signal to watch: PAO scan reports and pressure-differential logs from commissioned ISO 5 and ISO 7 suites, since diffuser leakage and seal aging are the two failure modes that show up in the first 12 months and drive the next round of ceiling retrofit work [S1][S2].